
Search results for "Bending" in Home Design Ideas

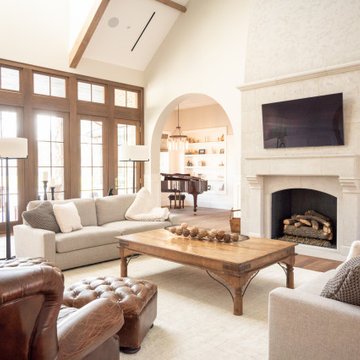
 Brickmoon Design
Example of a huge farmhouse medium tone wood floor, brown floor, vaulted ceiling and wainscoting living room design in Houston with white walls, a standard fireplace, a stone fireplace and a wall-mounted tv

 Curtis Homes
Kitchen/dining room combo - mid-sized contemporary light wood floor kitchen/dining room combo idea in Portland with white walls
Find the right local pro for your project
 Curtis Homes
Matt Garner
Kitchen - mid-sized craftsman l-shaped kitchen idea in Portland with an island
Kitchen - mid-sized craftsman l-shaped kitchen idea in Portland with an island
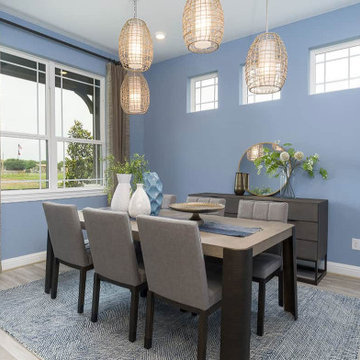
 Brightland Homes
Dining room - contemporary laminate floor and gray floor dining room idea in Houston with blue walls
 Brickmoon Design
Cottage two-story stone and shingle house exterior idea in Houston with a tile roof and a gray roof
 Brickmoon Design
Cottage two-story stone and shingle house exterior photo in Houston with a tile roof and a gray roof

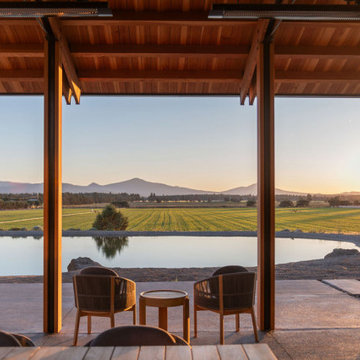


 Lifestyle Homes, Home Builders
An in-fill project in Bend, near Mirror Pond. We removed a fire damaged home that sat on 1.5 lots of record and designed a complex of three living units, a home (2,500 square feet), a detached two bedroom, two bathroom cottage (1,100 square feet) and a studio apartment over the garage (600 square feet) with one bedroom and one bathroom, plus family room and full kitchen. All on one tax lot, the owner's use the house as a part-time vacation home and vacation rental, while the cottage and apartment are leased out full time.
 Curtis Homes
Matt Garner
Entryway - craftsman light wood floor entryway idea in Portland with gray walls
Entryway - craftsman light wood floor entryway idea in Portland with gray walls

 Lifestyle Homes, Home Builders
Mid-sized arts and crafts multicolored two-story mixed siding gable roof photo with a shingle roof
 Curtis Homes
Example of a mid-sized trendy light wood floor kitchen/dining room combo design in Portland with white walls

 Ky-Kan Coatings
Concrete can be made to look like any substance. Tile, stone, wood, brick, etc. With unlimited color options, Ky-Kan Coatings can transform any room in your home or business using lightweight, beautiful concrete.

 Bayberry Cottage
In this formerly unfinished room above a garage, we were tasked with creating the ultimate kids’ space that could easily be used for adult guests as well. Our space was limited, but our client’s imagination wasn’t! Bold, fun, summertime colors, layers of pattern, and a strong emphasis on architectural details make for great vignettes at every turn.
With many collaborations and revisions, we created a space that sleeps 8, offers a game/project table, a cozy reading space, and a full bathroom. The game table and banquette, bathroom vanity, locker wall, and unique bunks were custom designed by Bayberry Cottage and all allow for tons of clever storage spaces.
This is a space created for loved ones and a lifetime of memories of a fabulous lakefront vacation home!
 Lifestyle Homes, Home Builders
Inspiration for a mid-sized craftsman multicolored two-story wood gable roof remodel with a shingle roof

 Interior Motives Inc & I M Window Treatments
Interior Design by Tammy Lefever
Inspiration for a large contemporary light wood floor open concept kitchen remodel in Portland with raised-panel cabinets, medium tone wood cabinets, granite countertops and two islands
Inspiration for a large contemporary light wood floor open concept kitchen remodel in Portland with raised-panel cabinets, medium tone wood cabinets, granite countertops and two islands

 Curtis Homes
Staircase - mid-sized contemporary carpeted u-shaped cable railing staircase idea in Portland with carpeted risers
69