
Search results for "Beneath massive" in Home Design Ideas

 Rikki Snyder
Photo: Rikki Snyder ©2016 Houzz
http://www.houzz.com/ideabooks/64890319/list/my-houzz-salvage-finds-and-diy-love-in-rhode-island

 Toronto Interior Design Group
SILVER LINING
A city retreat in shades of silver and stone.
DESIGN DESCRIPTION
High above the city, this condo is a calm retreat dressed in dove grey, ivory and gleaming silver. In the living room, a charcoal velvet sofa sits beneath a textural framed artwork, paired with an acrylic-and-glass coffee table that keeps the space feeling open and airy. A tufted wingback with nailhead trim, a silver-leaf stump table and frosted glass sconces add warmth and dimension. The dining area gathers cream upholstered chairs around a glass table beneath a striking multi-arm rod chandelier, steps from a sleek white kitchen with black glass backsplash. In the bedroom, a tall upholstered headboard, a plush fur throw and delicate butterfly art create a soft, restful mood. The bathroom is a jewel box of onyx-look tile, with a cut-crystal vessel sink, a lacquered black vanity and nickel fretwork mirrors. Calm, luminous and beautifully considered, it is a true urban sanctuary.

 College City Design Build
Inspiration for a large transitional 3/4 brown tile and porcelain tile porcelain tile and beige floor alcove shower remodel in Minneapolis with recessed-panel cabinets, white cabinets, a two-piece toilet, gray walls, an undermount sink, marble countertops, a hinged shower door and gray countertops
Find the right local pro for your project
 George Group Cabinetry
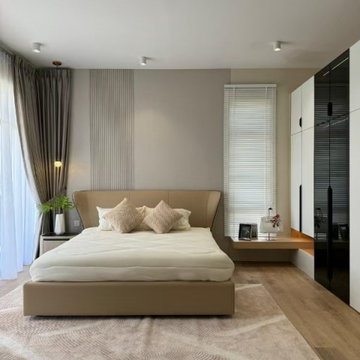
Wide shot of sophisticated neutral-tone master bedroom. Vertical fluted textured panel forms decorative headboard accent wall behind upholstered bed, coordinated floating bedside shelf beneath side window, full-height glossy sliding door wardrobe installed on right wall for massive apparel storage. Layered curtain setup balances light adjustment and privacy control, recessed ceiling spotlights create soft ambient lighting, whole space adopts calm earth tone palette matching popular contemporary Malaysian luxury bedroom design trend.

 David Heide Design Studio
Architecture & Interior Design: David Heide Design Studio
Photos: Greg Page Photography
Inspiration for a small craftsman u-shaped light wood floor enclosed kitchen remodel in Minneapolis with a farmhouse sink, flat-panel cabinets, white cabinets, white backsplash, subway tile backsplash, stainless steel appliances, no island and soapstone countertops
Inspiration for a small craftsman u-shaped light wood floor enclosed kitchen remodel in Minneapolis with a farmhouse sink, flat-panel cabinets, white cabinets, white backsplash, subway tile backsplash, stainless steel appliances, no island and soapstone countertops

 AquaTerra Outdoors
Elevation was the obstacle and motivation behind this grand pool setting. The multiple bodies of water at different elevations blend with the natural lake setting and appear to have always been present. Our design goal was to make it appear that the house was built around the pool. This was accomplished with massive engineering including over 60 piers, many beams, and a pump station all beneath the pool structure. The upper pool is a 9’ diving pool spilling over a 38’ long and 8’ tall water fall into the more shallow volleyball pool. More than 200 tons of stone were used on the pool alone. The pool and landscape design imitates the very best of nature’s environment, and is naturally inviting.
 AquaTerra Outdoors
Elevation was the obstacle and motivation behind this grand pool setting. The multiple bodies of water at different elevations blend with the natural lake setting and appear to have always been present. Our design goal was to make it appear that the house was built around the pool. This was accomplished with massive engineering including over 60 piers, many beams, and a pump station all beneath the pool structure. The upper pool is a 9’ diving pool spilling over a 38’ long and 8’ tall water fall into the more shallow volleyball pool. More than 200 tons of stone were used on the pool alone. The pool and landscape design imitates the very best of nature’s environment, and is naturally inviting.



 DOMAIN CONSTRUCTION LLC
Inspiration for an industrial l-shaped light wood floor eat-in kitchen remodel in Chicago with an undermount sink, flat-panel cabinets, black cabinets, white backsplash, stainless steel appliances and an island
 AquaTerra Outdoors
Elevation was the obstacle and motivation behind this grand pool setting. The multiple bodies of water at different elevations blend with the natural lake setting and appear to have always been present. Our design goal was to make it appear that the house was built around the pool. This was accomplished with massive engineering including over 60 piers, many beams, and a pump station all beneath the pool structure. The upper pool is a 9’ diving pool spilling over a 38’ long and 8’ tall water fall into the more shallow volleyball pool. More than 200 tons of stone were used on the pool alone. The pool and landscape design imitates the very best of nature’s environment, and is naturally inviting.
 AquaTerra Outdoors
Elevation was the obstacle and motivation behind this grand pool setting. The multiple bodies of water at different elevations blend with the natural lake setting and appear to have always been present. Our design goal was to make it appear that the house was built around the pool. This was accomplished with massive engineering including over 60 piers, many beams, and a pump station all beneath the pool structure. The upper pool is a 9’ diving pool spilling over a 38’ long and 8’ tall water fall into the more shallow volleyball pool. More than 200 tons of stone were used on the pool alone. The pool and landscape design imitates the very best of nature’s environment, and is naturally inviting.

 Visbeen Architects
Builder: J. Peterson Homes
Interior Designer: Francesca Owens
Photographers: Ashley Avila Photography, Bill Hebert, & FulView
Capped by a picturesque double chimney and distinguished by its distinctive roof lines and patterned brick, stone and siding, Rookwood draws inspiration from Tudor and Shingle styles, two of the world’s most enduring architectural forms. Popular from about 1890 through 1940, Tudor is characterized by steeply pitched roofs, massive chimneys, tall narrow casement windows and decorative half-timbering. Shingle’s hallmarks include shingled walls, an asymmetrical façade, intersecting cross gables and extensive porches. A masterpiece of wood and stone, there is nothing ordinary about Rookwood, which combines the best of both worlds.
Once inside the foyer, the 3,500-square foot main level opens with a 27-foot central living room with natural fireplace. Nearby is a large kitchen featuring an extended island, hearth room and butler’s pantry with an adjacent formal dining space near the front of the house. Also featured is a sun room and spacious study, both perfect for relaxing, as well as two nearby garages that add up to almost 1,500 square foot of space. A large master suite with bath and walk-in closet which dominates the 2,700-square foot second level which also includes three additional family bedrooms, a convenient laundry and a flexible 580-square-foot bonus space. Downstairs, the lower level boasts approximately 1,000 more square feet of finished space, including a recreation room, guest suite and additional storage.
 Annie Miller Designs
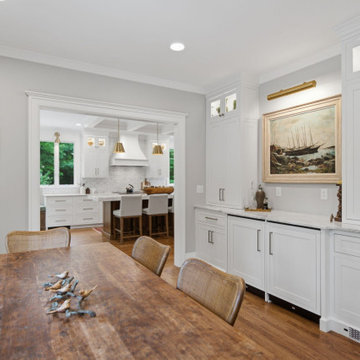
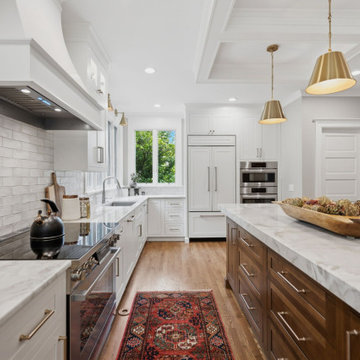
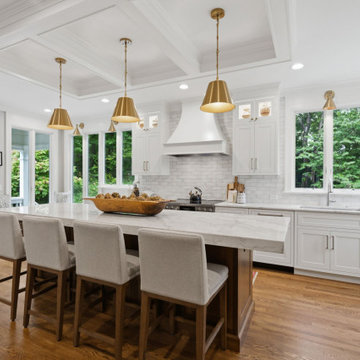
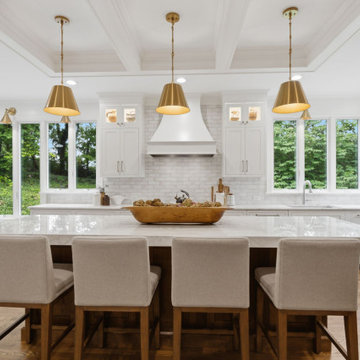
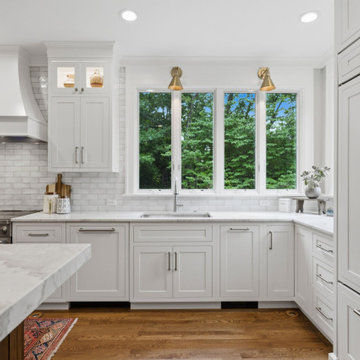
This classic Hyde Park home gained beautiful new living space with a home addition featuring a luxurious, two-toned traditional kitchen in white and rustic brown. At the heart of the space sits a massive island topped with a three-inch thick quartzite countertop set beneath a stunning coffered ceiling. A timeless tile backsplash wraps the perimeter of the kitchen, while glass-front cabinet doors crafted from the home's original windows add a sentimental touch and an abundance of charm. High-end appliances complete this thoughtfully designed kitchen, creating a beautiful and functional space made for this home chef to love and enjoy!
 Annie Miller Designs
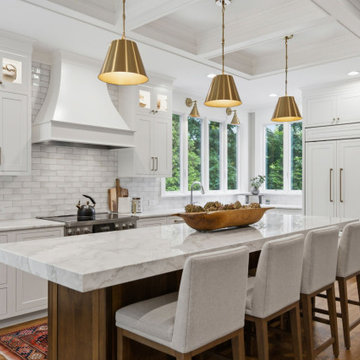
This classic Hyde Park home gained beautiful new living space with a home addition featuring a luxurious, two-toned traditional kitchen in white and rustic brown. At the heart of the space sits a massive island topped with a three-inch thick quartzite countertop set beneath a stunning coffered ceiling. A timeless tile backsplash wraps the perimeter of the kitchen, while glass-front cabinet doors crafted from the home's original windows add a sentimental touch and an abundance of charm. High-end appliances complete this thoughtfully designed kitchen, creating a beautiful and functional space made for this home chef to love and enjoy!

Sponsored
Plain City, OH

The Creative Kitchen Company
Columbus Area Kitchen Remodeling and Refacing Professional
 Annie Miller Designs
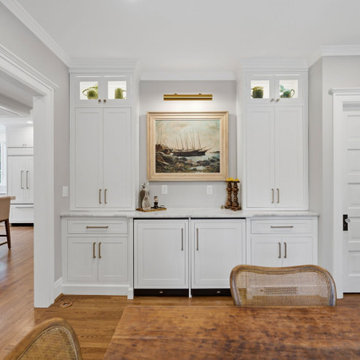
This classic Hyde Park home gained beautiful new living space with a home addition featuring a luxurious, two-toned traditional kitchen in white and rustic brown. At the heart of the space sits a massive island topped with a three-inch thick quartzite countertop set beneath a stunning coffered ceiling. A timeless tile backsplash wraps the perimeter of the kitchen, while glass-front cabinet doors crafted from the home's original windows add a sentimental touch and an abundance of charm. High-end appliances complete this thoughtfully designed kitchen, creating a beautiful and functional space made for this home chef to love and enjoy!
 Annie Miller Designs
This classic Hyde Park home gained beautiful new living space with a home addition featuring a luxurious, two-toned traditional kitchen in white and rustic brown. At the heart of the space sits a massive island topped with a three-inch thick quartzite countertop set beneath a stunning coffered ceiling. A timeless tile backsplash wraps the perimeter of the kitchen, while glass-front cabinet doors crafted from the home's original windows add a sentimental touch and an abundance of charm. High-end appliances complete this thoughtfully designed kitchen, creating a beautiful and functional space made for this home chef to love and enjoy!
 Annie Miller Designs
This classic Hyde Park home gained beautiful new living space with a home addition featuring a luxurious, two-toned traditional kitchen in white and rustic brown. At the heart of the space sits a massive island topped with a three-inch thick quartzite countertop set beneath a stunning coffered ceiling. A timeless tile backsplash wraps the perimeter of the kitchen, while glass-front cabinet doors crafted from the home's original windows add a sentimental touch and an abundance of charm. High-end appliances complete this thoughtfully designed kitchen, creating a beautiful and functional space made for this home chef to love and enjoy!
 Annie Miller Designs
This classic Hyde Park home gained beautiful new living space with a home addition featuring a luxurious, two-toned traditional kitchen in white and rustic brown. At the heart of the space sits a massive island topped with a three-inch thick quartzite countertop set beneath a stunning coffered ceiling. A timeless tile backsplash wraps the perimeter of the kitchen, while glass-front cabinet doors crafted from the home's original windows add a sentimental touch and an abundance of charm. High-end appliances complete this thoughtfully designed kitchen, creating a beautiful and functional space made for this home chef to love and enjoy!
 Annie Miller Designs
This classic Hyde Park home gained beautiful new living space with a home addition featuring a luxurious, two-toned traditional kitchen in white and rustic brown. At the heart of the space sits a massive island topped with a three-inch thick quartzite countertop set beneath a stunning coffered ceiling. A timeless tile backsplash wraps the perimeter of the kitchen, while glass-front cabinet doors crafted from the home's original windows add a sentimental touch and an abundance of charm. High-end appliances complete this thoughtfully designed kitchen, creating a beautiful and functional space made for this home chef to love and enjoy!

 mackmiller design+build
The sink base features two full extension rollouts that handle trash and recyclables in the front and have divided storage for cleaning supplies in the back. No more getting on your hands and knees to access this cabinet. Idea found in Fine Homebuilding magazine. Small tilt drawer holds sponges.
The raised panel, French blue cabinets are finished with a dark brown glazing. These are full overlay doors and drawers, constructed with high precision to maintain a 1/8” gap between every side of a door and drawer.
PHOTO CREDIT: John Ray

 Mascheroni Construction
Design by Debbie Peterson Architects and LMB Interiors
Trendy l-shaped dark wood floor and brown floor kitchen photo in San Francisco with an undermount sink, shaker cabinets, medium tone wood cabinets, white backsplash, an island and white countertops
Trendy l-shaped dark wood floor and brown floor kitchen photo in San Francisco with an undermount sink, shaker cabinets, medium tone wood cabinets, white backsplash, an island and white countertops
3