
Search results for "Beneath massive" in Home Design Ideas
 Tag & Associates, LLC
Welcome to the inviting living room, where a cozy fireplace stands as the focal point beneath a vaulted ceiling. Hardwood floors add warmth, while a lighting array illuminates the space. Double French doors lead to the backyard, complemented by massive bay windows that flood the room with natural light.

 Oak Hill Architects
Spa master bathroom featuring an extra large 2 person shower and a beautiful thassos and carrara tile feature.
Large elegant master white tile and marble tile marble floor and white floor double shower photo in Boston with shaker cabinets, gray cabinets, a one-piece toilet, white walls, an undermount sink, marble countertops, a hinged shower door and white countertops
Large elegant master white tile and marble tile marble floor and white floor double shower photo in Boston with shaker cabinets, gray cabinets, a one-piece toilet, white walls, an undermount sink, marble countertops, a hinged shower door and white countertops

 RAJ Kitchen and Bath, LLC
This space had the potential for greatness but was stuck in the 1980's era. We were able to transform and re-design this kitchen that now enables it to be called not just a "dream Kitchen", but also holds the award for "Best Kitchen in Westchester for 2016 by Westchester Home Magazine". Features in the kitchen are as follows: Inset cabinet construction, Maple Wood, Onyx finish, Raised Panel Door, sliding ladder, huge Island with seating, pull out drawers for big pots and baking pans, pullout storage under sink, mini bar, overhead television, builtin microwave in Island, massive stainless steel range and hood, Office area, Quartz counter top.
Find the right local pro for your project

 Sofo Kitchens
Walk-in closet - huge contemporary gender-neutral brown floor and medium tone wood floor walk-in closet idea in Vancouver with flat-panel cabinets and medium tone wood cabinets

 Grove Custom Homes
Living room - large contemporary formal and open concept medium tone wood floor and orange floor living room idea in Portland with gray walls, a ribbon fireplace, a plaster fireplace and no tv

 ProCraft Fine Cabinet & Woodwork
This custom home's tall ceilings and unique floor plan called for a unique and bold design. Cherry stained cabinets surround a massive painted island with rub through to reveal cherry stain beneath.
 ProCraft Fine Cabinet & Woodwork
This custom home's tall ceilings and unique floor plan called for a unique and bold design. Cherry stained cabinets surround a massive painted island with rub through to reveal cherry stain beneath.

Sponsored
Plain City, OH

The Creative Kitchen Company
Columbus Area Kitchen Remodeling and Refacing Professional

 HOME & DESIGN MAGAZINE NAPLES
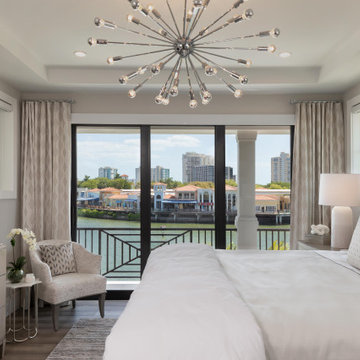
Unarguably the standout of the VIP guest bedroom, ELK Lighting’s massive polished nickel starburst chandelier sparkles beneath the vaulted ceiling from which it’s suspended. It doubles as an eyecatcher for those on the outside looking in. Decorative bedding from Matouk dresses the Avery bed from Bernhardt that faces a lacquered Zeitgeist dresser by Artistica Home. The linen drapes utilize Fabricut’s Skara pattern in ivory and give way to an iron-railed balcony and a gorgeous view of Venetian Village. A woven accent chair, a small Surya shapely table, and Arteriors’ glazed porcelain Amy table lamp finish this space with an added touch of class.

 Betz Pools Limited
As the glow of evening light advances the fire pit beckons you to relax and enjoy the warmth of a conversation circle. A few steps down, behind the curved end wall of the patio, is a massive underground bunker which houses the pool equipment and serves as a storage basement beneath the patio.

 NEOLITH by TheSize
Neolith Residential Project - Somosaguas (Madrid).
Vanity, Sink, Shower Flooring and Cladding - Arctic White (Colorfeel Collection)
Walk-in shower - mid-sized contemporary 3/4 medium tone wood floor walk-in shower idea with a wall-mount toilet, white walls and an integrated sink
Walk-in shower - mid-sized contemporary 3/4 medium tone wood floor walk-in shower idea with a wall-mount toilet, white walls and an integrated sink
 Interior Changes home design & consulting
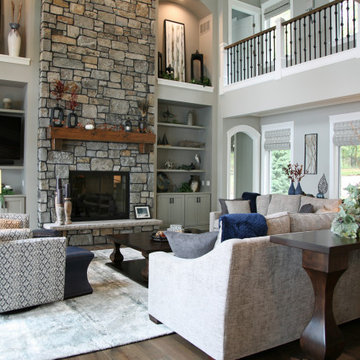
The great room has a wrap around lofted library and cat open cat walk that overlook the lower seating area. The oversized furnishings help to ground the space beneath the full height stone fireplace and built in display wall. Massive windwows let in full light from the covered deck beyond.

 DGI Design x Build
Inspiration for a small coastal light wood floor breakfast nook remodel in Chicago with white walls and no fireplace



 Annie O'Carroll Interior Design
Wendy McEahern
Huge trendy master gray tile and mosaic tile gray floor and porcelain tile drop-in bathtub photo in Albuquerque with flat-panel cabinets, medium tone wood cabinets, an undermount sink, a one-piece toilet, white walls, solid surface countertops and a hinged shower door
Huge trendy master gray tile and mosaic tile gray floor and porcelain tile drop-in bathtub photo in Albuquerque with flat-panel cabinets, medium tone wood cabinets, an undermount sink, a one-piece toilet, white walls, solid surface countertops and a hinged shower door

 White Crane Construction
Photography: Jill Greer
Mountain style master brown tile and stone tile ceramic tile freestanding bathtub photo in Minneapolis with an undermount sink, flat-panel cabinets, medium tone wood cabinets, granite countertops and multicolored walls
Mountain style master brown tile and stone tile ceramic tile freestanding bathtub photo in Minneapolis with an undermount sink, flat-panel cabinets, medium tone wood cabinets, granite countertops and multicolored walls

 Craig O'Connell Architecture
This 1950s Fairfax home underwent a dramatic transformation with updated midcentury modern touches. The floor plan was opened up to create an open plan kitchen and dining room that flows to the back patio.

Living room - contemporary open concept living room idea with a ribbon fireplace and a concrete fireplace

 Bisek Interiors
Large country galley dark wood floor and brown floor open concept kitchen photo in Minneapolis with an undermount sink, dark wood cabinets, gray backsplash, stainless steel appliances, an island, shaker cabinets, quartzite countertops and stone tile backsplash

 TK Morrison Construction
Country l-shaped medium tone wood floor and brown floor eat-in kitchen photo in Denver with a farmhouse sink, shaker cabinets, gray cabinets, white backsplash, matchstick tile backsplash, stainless steel appliances and an island

 Great Northwest Homes
A closer up view of the massive 48" range and hoodvent. Also showcasing the arabesque tile picture frame accent behind the range. This tile color and design is specially made and it proves itself both beautiful and elegant. A closer view allows you to see the cabinet details as well. Photo Credit: Bill Johnson
2