
Search results for "Beneath" in Home Design Ideas
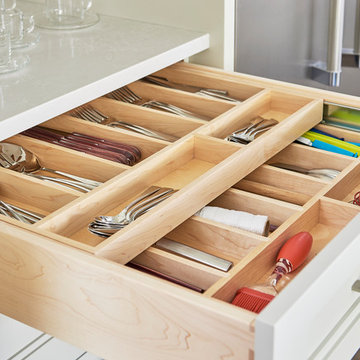

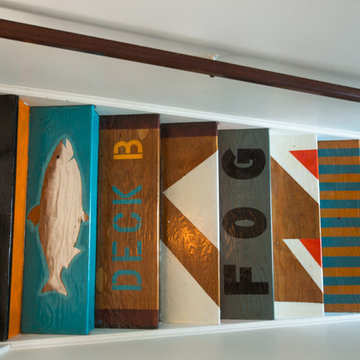
 Heather Merenda
Photo: Heather Merenda © 2016 Houzz
Design: Johnson + McLeod Design Consultants
Trendy staircase photo in Vancouver
Trendy staircase photo in Vancouver
 PLANT Architect Inc.

In contrast to the white oak open stair that connects the second and third floors, the ground-to-second-floor stair is solid, concealing the basement. At the tp of the stair the handrail conceals lighting for the walnut end wall.
Find the right local pro for your project
 David Small Designs

Entryway - mid-sized contemporary gray floor entryway idea in Toronto with white walls and an orange front door

 Dakota Homes
Mid-sized transitional u-shaped light wood floor and gray floor open concept kitchen photo in Vancouver with an undermount sink, shaker cabinets, white cabinets, quartz countertops, multicolored backsplash, glass sheet backsplash, paneled appliances and an island

 Mari Kushino Design
Classic Shaker Kitchen In A Small Space.
Design by Mari Kushino Design,
Cabinets by South Shore Cabinetry,
Photography by Tony Colangelo Photography.
 アトリエ137 | atelier137 Architectural Design Office
Makoto Yasuda / nacasa & partners
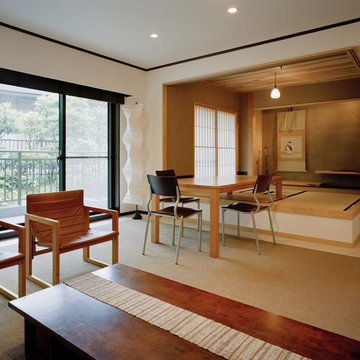
Example of an asian brown floor living room design in Tokyo with white walls
Example of an asian brown floor living room design in Tokyo with white walls



 Mackenzie Wheeler Architects & Designers
Photo by Marianne Majerus
Example of an urban courtyard gravel patio vertical garden design in London with no cover
Example of an urban courtyard gravel patio vertical garden design in London with no cover

 Smallworks Studios & Laneway Housing
Small transitional kitchen photo in Vancouver with green backsplash and an island

 Rustico Tile & Stone
Philadelphia Encaustic-style Cement Tile - custom made and provided by Rustico Tile and Stone. Wholesale prices and worldwide shipping for Cement Tiles.
Rustico Tile and Stone offers 2 types of this Concrete Tile. Our MeaLu Collection features this specific tile and other in-stock, ready-to-ship Cement tiles. Or customize your tile with designs from our Traditional Collection.
Learn more by calling or emailing us today! (512) 260-9111 / info@rusticotile.com
Bathroom design and installation completed by Drummonds UK - "Makers of Bathrooms"

 Steffanie Gareau Design
Stephani Buchman Photography
Inspiration for a small transitional guest carpeted and beige floor bedroom remodel in Toronto with white walls and no fireplace
Inspiration for a small transitional guest carpeted and beige floor bedroom remodel in Toronto with white walls and no fireplace

 Laura Garner
Photo: Laura Garner Design & Realty © 2016 Houzz
Mid-sized elegant rooftop rooftop deck photo in Montreal with a pergola
Mid-sized elegant rooftop rooftop deck photo in Montreal with a pergola

 studio ATARA
Kitchen - small eclectic l-shaped multicolored floor kitchen idea in London with flat-panel cabinets, white cabinets, a drop-in sink, white backsplash, subway tile backsplash and no island
 Cutuli Homes
What began as an almost inaccessible crawl space became 1,000 square feet of beautifully finished, highly functional living and entertaining space in this extensive whole-home transformation by Cutuli Homes.
Before construction, the area beneath the home was so confined that a person could barely crawl through portions of it. Cutuli Homes saw an opportunity to reclaim this otherwise unusable space and dramatically expand the way the homeowners could live, entertain, and enjoy their property.
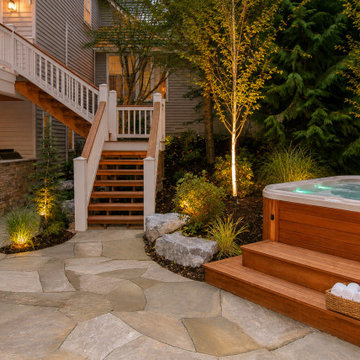
The transformation required substantial structural work. Cutuli Homes shored and supported the existing house, excavated beneath it to create the necessary ceiling height, and constructed a new foundation for the expanded lower level. An interior staircase was added to connect the new space directly with the home's main floor, making the addition feel like an integral part of the original house rather than a separate basement.
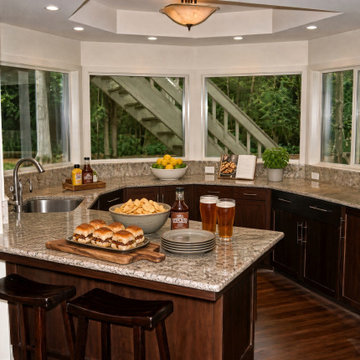
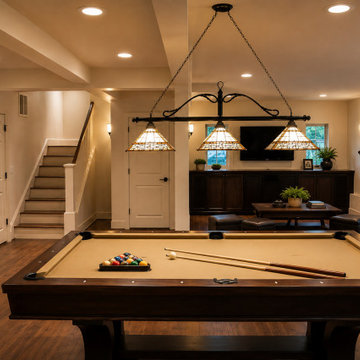
The completed lower level includes a new kitchen, bathroom and billiards/game room, creating a comfortable destination for family gatherings and entertaining.
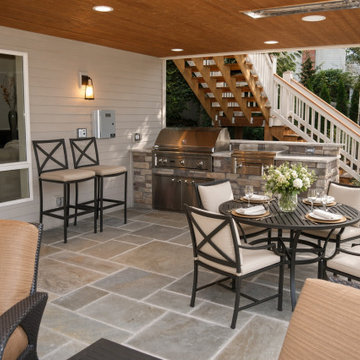
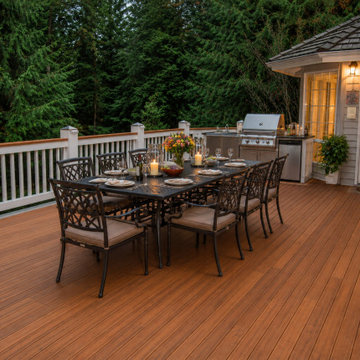
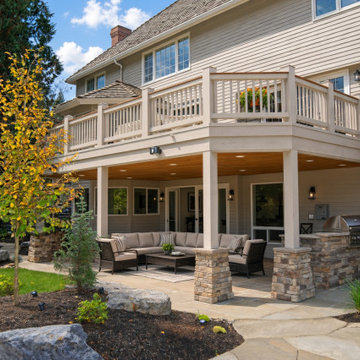
The renovation extended outdoors as well. Cutuli Homes created an outdoor BBQ and entertaining area, covered outdoor living space, new deck and new patio, transforming what had been an underutilized backyard and the unfinished area beneath the existing deck into a cohesive indoor-outdoor retreat.
The result is a remarkable example of how thoughtful design, complex structural construction and creative use of existing space can completely change a home's functionality. By converting an exceptionally tight crawl space into approximately 1,000 square feet of finished living area, Cutuli Homes gave the homeowners an entirely new level of their house while significantly improving the connection between the home and backyard.
This project showcases the type of challenging remodel where experience matters—from structural shoring, excavation and foundation construction to finish carpentry, interior remodeling and outdoor living construction. The finished home bears little resemblance to the once-unusable space beneath it.
Built and remodeled by Cutuli Homes, a Seattle-area custom home builder and remodeling contractor with more than 30 years of experience creating distinctive homes throughout the Puget Sound region
 Cutuli Homes
What began as an almost inaccessible crawl space became 1,000 square feet of beautifully finished, highly functional living and entertaining space in this extensive whole-home transformation by Cutuli Homes.
Before construction, the area beneath the home was so confined that a person could barely crawl through portions of it. Cutuli Homes saw an opportunity to reclaim this otherwise unusable space and dramatically expand the way the homeowners could live, entertain, and enjoy their property.
The transformation required substantial structural work. Cutuli Homes shored and supported the existing house, excavated beneath it to create the necessary ceiling height, and constructed a new foundation for the expanded lower level. An interior staircase was added to connect the new space directly with the home's main floor, making the addition feel like an integral part of the original house rather than a separate basement.
The completed lower level includes a new kitchen, bathroom and billiards/game room, creating a comfortable destination for family gatherings and entertaining.
The renovation extended outdoors as well. Cutuli Homes created an outdoor BBQ and entertaining area, covered outdoor living space, new deck and new patio, transforming what had been an underutilized backyard and the unfinished area beneath the existing deck into a cohesive indoor-outdoor retreat.
The result is a remarkable example of how thoughtful design, complex structural construction and creative use of existing space can completely change a home's functionality. By converting an exceptionally tight crawl space into approximately 1,000 square feet of finished living area, Cutuli Homes gave the homeowners an entirely new level of their house while significantly improving the connection between the home and backyard.
This project showcases the type of challenging remodel where experience matters—from structural shoring, excavation and foundation construction to finish carpentry, interior remodeling and outdoor living construction. The finished home bears little resemblance to the once-unusable space beneath it.
Built and remodeled by Cutuli Homes, a Seattle-area custom home builder and remodeling contractor with more than 30 years of experience creating distinctive homes throughout the Puget Sound region
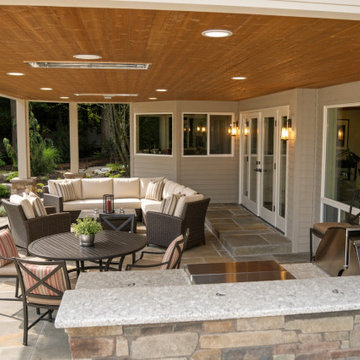 Cutuli Homes
What began as an almost inaccessible crawl space became 1,000 square feet of beautifully finished, highly functional living and entertaining space in this extensive whole-home transformation by Cutuli Homes.
Before construction, the area beneath the home was so confined that a person could barely crawl through portions of it. Cutuli Homes saw an opportunity to reclaim this otherwise unusable space and dramatically expand the way the homeowners could live, entertain, and enjoy their property.
The transformation required substantial structural work. Cutuli Homes shored and supported the existing house, excavated beneath it to create the necessary ceiling height, and constructed a new foundation for the expanded lower level. An interior staircase was added to connect the new space directly with the home's main floor, making the addition feel like an integral part of the original house rather than a separate basement.
The completed lower level includes a new kitchen, bathroom and billiards/game room, creating a comfortable destination for family gatherings and entertaining.
The renovation extended outdoors as well. Cutuli Homes created an outdoor BBQ and entertaining area, covered outdoor living space, new deck and new patio, transforming what had been an underutilized backyard and the unfinished area beneath the existing deck into a cohesive indoor-outdoor retreat.
The result is a remarkable example of how thoughtful design, complex structural construction and creative use of existing space can completely change a home's functionality. By converting an exceptionally tight crawl space into approximately 1,000 square feet of finished living area, Cutuli Homes gave the homeowners an entirely new level of their house while significantly improving the connection between the home and backyard.
This project showcases the type of challenging remodel where experience matters—from structural shoring, excavation and foundation construction to finish carpentry, interior remodeling and outdoor living construction. The finished home bears little resemblance to the once-unusable space beneath it.
Built and remodeled by Cutuli Homes, a Seattle-area custom home builder and remodeling contractor with more than 30 years of experience creating distinctive homes throughout the Puget Sound region
 Cutuli Homes
What began as an almost inaccessible crawl space became 1,000 square feet of beautifully finished, highly functional living and entertaining space in this extensive whole-home transformation by Cutuli Homes.
Before construction, the area beneath the home was so confined that a person could barely crawl through portions of it. Cutuli Homes saw an opportunity to reclaim this otherwise unusable space and dramatically expand the way the homeowners could live, entertain, and enjoy their property.
The transformation required substantial structural work. Cutuli Homes shored and supported the existing house, excavated beneath it to create the necessary ceiling height, and constructed a new foundation for the expanded lower level. An interior staircase was added to connect the new space directly with the home's main floor, making the addition feel like an integral part of the original house rather than a separate basement.
The completed lower level includes a new kitchen, bathroom and billiards/game room, creating a comfortable destination for family gatherings and entertaining.
The renovation extended outdoors as well. Cutuli Homes created an outdoor BBQ and entertaining area, covered outdoor living space, new deck and new patio, transforming what had been an underutilized backyard and the unfinished area beneath the existing deck into a cohesive indoor-outdoor retreat.
The result is a remarkable example of how thoughtful design, complex structural construction and creative use of existing space can completely change a home's functionality. By converting an exceptionally tight crawl space into approximately 1,000 square feet of finished living area, Cutuli Homes gave the homeowners an entirely new level of their house while significantly improving the connection between the home and backyard.
This project showcases the type of challenging remodel where experience matters—from structural shoring, excavation and foundation construction to finish carpentry, interior remodeling and outdoor living construction. The finished home bears little resemblance to the once-unusable space beneath it.
Built and remodeled by Cutuli Homes, a Seattle-area custom home builder and remodeling contractor with more than 30 years of experience creating distinctive homes throughout the Puget Sound region
 Cutuli Homes
What began as an almost inaccessible crawl space became 1,000 square feet of beautifully finished, highly functional living and entertaining space in this extensive whole-home transformation by Cutuli Homes.
Before construction, the area beneath the home was so confined that a person could barely crawl through portions of it. Cutuli Homes saw an opportunity to reclaim this otherwise unusable space and dramatically expand the way the homeowners could live, entertain, and enjoy their property.
The transformation required substantial structural work. Cutuli Homes shored and supported the existing house, excavated beneath it to create the necessary ceiling height, and constructed a new foundation for the expanded lower level. An interior staircase was added to connect the new space directly with the home's main floor, making the addition feel like an integral part of the original house rather than a separate basement.
The completed lower level includes a new kitchen, bathroom and billiards/game room, creating a comfortable destination for family gatherings and entertaining.
The renovation extended outdoors as well. Cutuli Homes created an outdoor BBQ and entertaining area, covered outdoor living space, new deck and new patio, transforming what had been an underutilized backyard and the unfinished area beneath the existing deck into a cohesive indoor-outdoor retreat.
The result is a remarkable example of how thoughtful design, complex structural construction and creative use of existing space can completely change a home's functionality. By converting an exceptionally tight crawl space into approximately 1,000 square feet of finished living area, Cutuli Homes gave the homeowners an entirely new level of their house while significantly improving the connection between the home and backyard.
This project showcases the type of challenging remodel where experience matters—from structural shoring, excavation and foundation construction to finish carpentry, interior remodeling and outdoor living construction. The finished home bears little resemblance to the once-unusable space beneath it.
Built and remodeled by Cutuli Homes, a Seattle-area custom home builder and remodeling contractor with more than 30 years of experience creating distinctive homes throughout the Puget Sound region
 Cutuli Homes
What began as an almost inaccessible crawl space became 1,000 square feet of beautifully finished, highly functional living and entertaining space in this extensive whole-home transformation by Cutuli Homes.
Before construction, the area beneath the home was so confined that a person could barely crawl through portions of it. Cutuli Homes saw an opportunity to reclaim this otherwise unusable space and dramatically expand the way the homeowners could live, entertain, and enjoy their property.
The transformation required substantial structural work. Cutuli Homes shored and supported the existing house, excavated beneath it to create the necessary ceiling height, and constructed a new foundation for the expanded lower level. An interior staircase was added to connect the new space directly with the home's main floor, making the addition feel like an integral part of the original house rather than a separate basement.
The completed lower level includes a new kitchen, bathroom and billiards/game room, creating a comfortable destination for family gatherings and entertaining.
The renovation extended outdoors as well. Cutuli Homes created an outdoor BBQ and entertaining area, covered outdoor living space, new deck and new patio, transforming what had been an underutilized backyard and the unfinished area beneath the existing deck into a cohesive indoor-outdoor retreat.
The result is a remarkable example of how thoughtful design, complex structural construction and creative use of existing space can completely change a home's functionality. By converting an exceptionally tight crawl space into approximately 1,000 square feet of finished living area, Cutuli Homes gave the homeowners an entirely new level of their house while significantly improving the connection between the home and backyard.
This project showcases the type of challenging remodel where experience matters—from structural shoring, excavation and foundation construction to finish carpentry, interior remodeling and outdoor living construction. The finished home bears little resemblance to the once-unusable space beneath it.
Built and remodeled by Cutuli Homes, a Seattle-area custom home builder and remodeling contractor with more than 30 years of experience creating distinctive homes throughout the Puget Sound region
 Cutuli Homes
What began as an almost inaccessible crawl space became 1,000 square feet of beautifully finished, highly functional living and entertaining space in this extensive whole-home transformation by Cutuli Homes.
Before construction, the area beneath the home was so confined that a person could barely crawl through portions of it. Cutuli Homes saw an opportunity to reclaim this otherwise unusable space and dramatically expand the way the homeowners could live, entertain, and enjoy their property.
The transformation required substantial structural work. Cutuli Homes shored and supported the existing house, excavated beneath it to create the necessary ceiling height, and constructed a new foundation for the expanded lower level. An interior staircase was added to connect the new space directly with the home's main floor, making the addition feel like an integral part of the original house rather than a separate basement.
The completed lower level includes a new kitchen, bathroom and billiards/game room, creating a comfortable destination for family gatherings and entertaining.
The renovation extended outdoors as well. Cutuli Homes created an outdoor BBQ and entertaining area, covered outdoor living space, new deck and new patio, transforming what had been an underutilized backyard and the unfinished area beneath the existing deck into a cohesive indoor-outdoor retreat.
The result is a remarkable example of how thoughtful design, complex structural construction and creative use of existing space can completely change a home's functionality. By converting an exceptionally tight crawl space into approximately 1,000 square feet of finished living area, Cutuli Homes gave the homeowners an entirely new level of their house while significantly improving the connection between the home and backyard.
This project showcases the type of challenging remodel where experience matters—from structural shoring, excavation and foundation construction to finish carpentry, interior remodeling and outdoor living construction. The finished home bears little resemblance to the once-unusable space beneath it.
Built and remodeled by Cutuli Homes, a Seattle-area custom home builder and remodeling contractor with more than 30 years of experience creating distinctive homes throughout the Puget Sound region
9