
Search results for "Beneath" in Home Design Ideas
 Ben Herzog
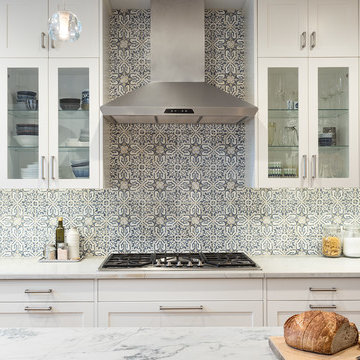
The counter continues uninterrupted beneath the integrated cooktop, with storage below and two large wall ovens at a comfortable height. To break up the large expanse of cabinets, glass-fronts show off the clients’ collection of blue and white dishes.
Paint: Ben Moore Cloud Cover 855.
Cabinets and trim: White Dove OC-17.
Backsplash: Duquesa Fatima in Mezanotte, Walker Zanger.
Counters: White Macuba Quartzite, honed.
 Arciform
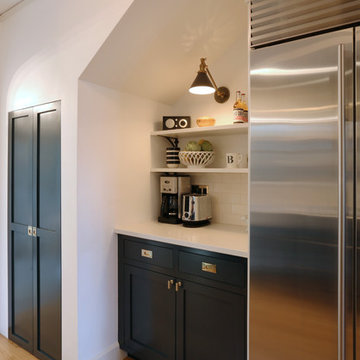
A pantry is cleverly tucked beneath the stairs while an adjacent breakfast workspace keeps things organized. Photo by Photo Art Portraits. Design by Kristyn Bester.
 Amy Martin Landscape Design
Location: Cohasset, MA, USA

When my clients purchased this historic house, they saw that this garden held great potential, even though the property had been somewhat neglected. They wanted the new landscape to evoke the feeling of an Olde Maine house that time had forgotten. Sitting on the front veranda in the shade of the treasured Horse Chestnut and Maple trees that flank each side of the house, we explored the possibilities together.
The front yard sloped a bit too much for comfort, so we determined that building a stone wall in the middle would create a terrace, making both parts of the lawn more usable. Visions of parties and children's weddings came to mind. We put a set of elegant arching steps in the middle, leading down to the sunken garden.
Large, mature Rhododendrons were planted at the base of the Horse Chestnut and Maple trees just off the front veranda. Boxwoods undulate beneath the trees with Vinca as a ground cover.
Ticonderoga stone was used for the walls and steps, which was the closest match to the existing stone foundation. The exquisite masonry by Doug Brooks Masonry makes this staircase as elegant as a tiered wedding cake.
Find the right local pro for your project
 Revival House
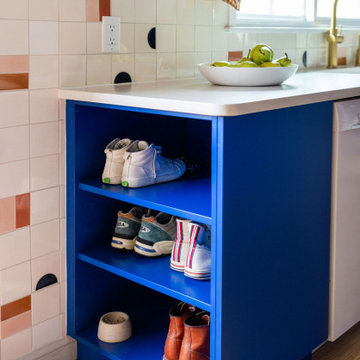
These clients are your typical, plant-loving millennials who, slowly and on a budget, are bringing a unique vision for their home to life. Color, while important to every homeowner, was clearly important to these homeowners. With one homeowner being an artist with an affinity for pink, the couple went through a gamut of cabinet color options including olive, teal, navy, and mustard. Assisted by interior designer Erinn Farrell, they landed on a custom paint color – Benjamin Moore’s Evening Blue – for the cabinetry, complemented by clear Alder in a natural stain. The retro, Mid-Mod Squares tile backsplash in custom colors from Mercury Mosaics gives a nod to the original style of the home built in the 1950's.
The overall layout of the kitchen didn't change much, but the pantry and baking center on the refrigerator wall are new features that provide much needed storage. The main living area, however, did go through some major changes. The wall separating the kitchen and dining room came down, and the small doorway connecting the dining and living rooms was transformed into a larger arch. The original wood floors (found beneath not one, but two layers of linoleum) received a fresh stain. The homeowners also knocked down the wall that sectioned off the stairs and built a slatted wood partition themselves. It was originally going to be a reeded wall, but they added the boxes for extra support, giving it more character in the end.
At Revival House we love a unique, bold project. However, the fact that these clients love the new kitchen and can’t believe they get to use it every day is the best compliment!

 Hsu McCullough
Study overlooking ascending hillside at side yard. Photo by Clark Dugger
Mid-sized mid-century modern built-in desk light wood floor study room photo in Los Angeles with white walls
Mid-sized mid-century modern built-in desk light wood floor study room photo in Los Angeles with white walls

 Village Home Stores
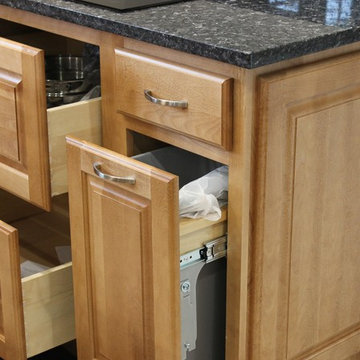
Beneath an induction cooktop sits a large 2-drawer base perfect for pots and pans storage. A pull-out trash cabinet is located to the right for easy access.


 RS | MANNINO Architecture + Construction
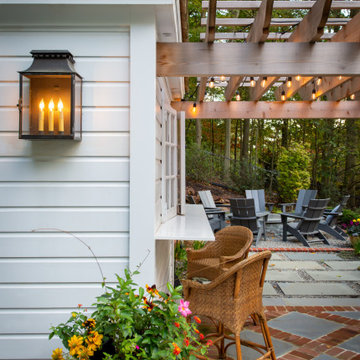
The cabanas have an open air, patio cover that link the two structures.
Inspiration for a farmhouse home design remodel in New York
Inspiration for a farmhouse home design remodel in New York
 Beth Dotolo, ASID, RID, NCIDQ
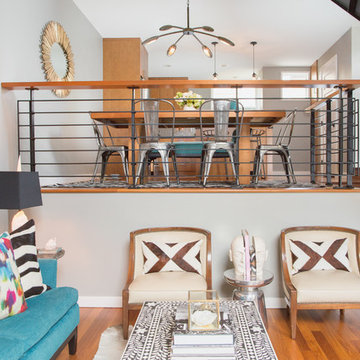
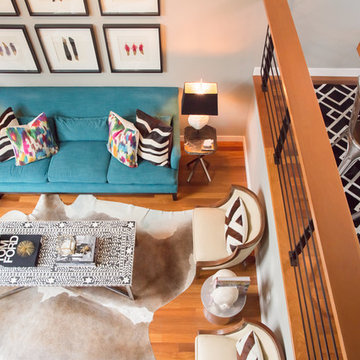
A jewel box townhouse with a high/low approach gave our busy working couple a design-forward space, arousing a new sense of happiness and pride in their home. With a love for entertaining, our clients needed a space that would meet their functional needs and be a reflection of them. They brought on Pulp to create a vision that would functionally articulate their style. Our design team imagined this edgy concept with lots of unique style elements, texture, and contrast. Pulp mixed luxury items, such as the bone-inlay cocktail table and textual black croc wall covering, and offset them with more affordable whimsical touches, like individual framed feathers. Beth and Carolina pushed their tastes to the limit with unexpected touches, like the split face bookends and the teak hand chair, to add a quirky layer and graphic edge that our homeowners would come to fall in love with.

 Landscape Contractors
Texas Farm House with Native Landscaping
Photo of a large farmhouse full sun front yard stone driveway in Houston for summer.
Photo of a large farmhouse full sun front yard stone driveway in Houston for summer.

 Concepts by Design
This is a mid-sized galley style laundry room with custom paint grade cabinets. These cabinets feature a beaded inset construction method with a high gloss sheen on the painted finish. We also included a rolling ladder for easy access to upper level storage areas.
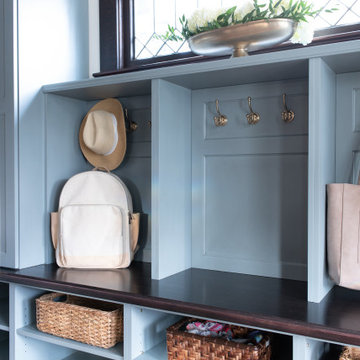
 Potter Construction Inc
Cubbies spacious enough for all your needs! These versatile storage solutions accommodate everything from shoes and bags to smaller accessories, keeping your space organized and clutter-free
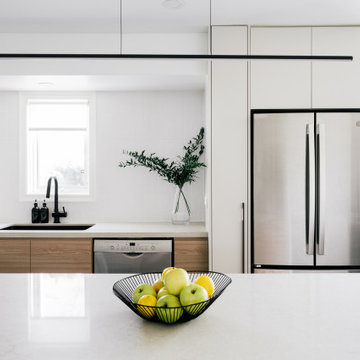
 Ke Design Collective Inc.
Eat-in kitchen - small l-shaped dark wood floor and brown floor eat-in kitchen idea in Toronto with an undermount sink, flat-panel cabinets, light wood cabinets, quartz countertops, white backsplash, ceramic backsplash, stainless steel appliances, an island and beige countertops
 Beth Dotolo, ASID, RID, NCIDQ
A jewel box townhouse with a high/low approach gave our busy working couple a design-forward space, arousing a new sense of happiness and pride in their home. With a love for entertaining, our clients needed a space that would meet their functional needs and be a reflection of them. They brought on Pulp to create a vision that would functionally articulate their style. Our design team imagined this edgy concept with lots of unique style elements, texture, and contrast. Pulp mixed luxury items, such as the bone-inlay cocktail table and textual black croc wall covering, and offset them with more affordable whimsical touches, like individual framed feathers. Beth and Carolina pushed their tastes to the limit with unexpected touches, like the split face bookends and the teak hand chair, to add a quirky layer and graphic edge that our homeowners would come to fall in love with.
 Eurohabitat USA

Example of a huge minimalist master porcelain tile and white floor bathroom design in Miami with furniture-like cabinets, gray cabinets, a vessel sink, wood countertops and brown countertops
 Arbordale Landscaping Ltd
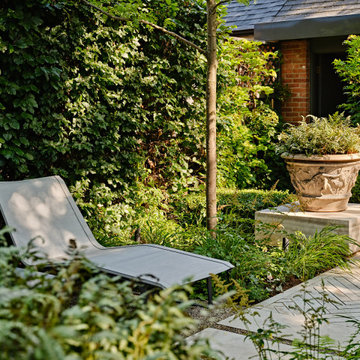
Stepping stones in a minimal gravel paved area lead past two lounge chairs to the intimate dining area. The herringbone-patterned limestone patio dissipates into a lush planting bed filled with loose swaths of shade-loving perennials and seasonal bulbs. Beech hedging, and formal clipped evergreens, surround the space and provide privacy, structure and winter interest to the garden. On axis to the main interior living space of the home, the fountain, is the focal point of the garden. A limestone water wall featuring an engraved pattern of fallen Honey Locust leaves nods to the centrally located mature Honey Locust tree that anchors the garden. Water, flowing down the wall, falls a short distance into a pool with a submerged limestone panel. The light noise of the falling water helps soften the sounds of the bustling downtown neighbourhood, creating a tranquil back drop for living and entertaining.
 Sarah Seung-McFarland
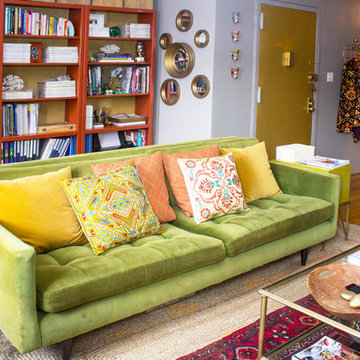
Photo: Sarah Seung McFarland © 2018 Houzz
Eclectic living room photo in New York
Eclectic living room photo in New York
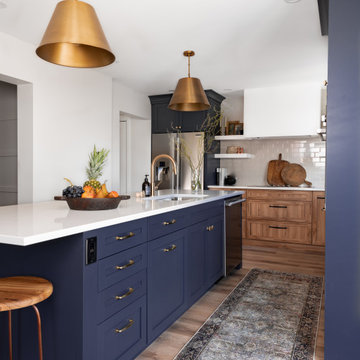
 Tony Cordina
Beautiful Blue Kitchen with Wood grain cabinets
Inspiration for a transitional kitchen remodel in Ottawa
Inspiration for a transitional kitchen remodel in Ottawa
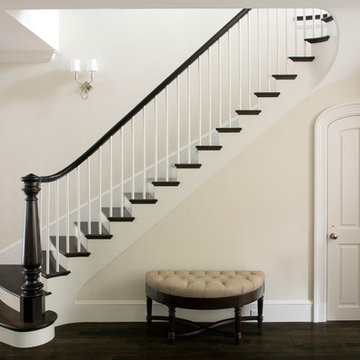
 Adams + Beasley Associates
Photo by Eric Roth
A traditional home in Beacon Hill, Boston is completely gutted and rehabbed, yet still retains its old-world charm.
Here, a brand new elliptical staircase opens up the 5-story rowhome to air and light while connecting circulation, and conceals a compact powder room beneath.
 Cachet Wine Cellars
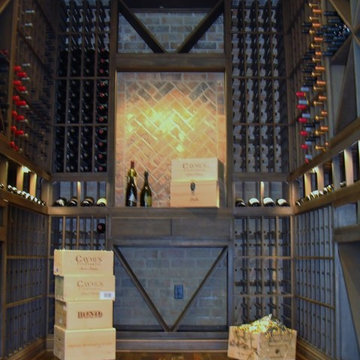
Believe it or not, this space is the same that you saw a picture of earlier in this project. Post insulation, vapor barrier, refrigeration unit and wine rack installation, the California wine cellar design is nothing short of stunning.
In this photo, you can see the display row running the entire length of the racking. There are individual bottle openings at the top and bottom sections. They are intended for 750ml bottles. Other bottle orientations incorporated into the design of this wine cellar are diamond bins and label forward display racks.
Learn more about this project: https://www.winecellarsbycoastal.com/master-wine-cellar-builders-custom-wine-cellars-newport-coast-beach-california-offshore-project.aspx
Wine Cellars by Coastal
8 Waltham Rd., Ladera Ranch, CA 92694
(949) 200-8134
contactus@coastalcustomwinecellars.com
Connect with us on Facebook: https://www.facebook.com/CoastalCustomWineCellars
129