
Search results for "Beneath" in Home Design Ideas


 Change Your Bathroom©
The detailed plans for this bathroom can be purchased here: https://www.changeyourbathroom.com/shop/sophisticated-sisters-bathroom-plans/



Sisters share a Jack and Jill bathroom converted from 1 toilet and shared space to 2 toilets in separate vanity areas with a shared walk in shower.
Find the right local pro for your project
 Sweet Smiling Landscape Design

Photo of a mid-sized modern drought-tolerant and full sun backyard gravel and wood fence raised garden bed in Santa Barbara for spring.
 Eldridge Company Design | Build

Example of a mid-sized transitional medium tone wood floor entryway design in Louisville with gray walls and a white front door
 WINN Design+Build
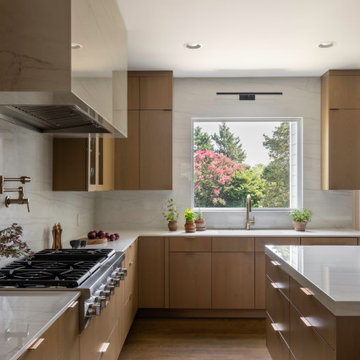
Inspiration for a large contemporary u-shaped medium tone wood floor and brown floor open concept kitchen remodel in DC Metro with an undermount sink, flat-panel cabinets, medium tone wood cabinets, quartz countertops, white backsplash, quartz backsplash, paneled appliances, an island and white countertops
 Erotas Custom Building
Girls Tiffany Blue Suite
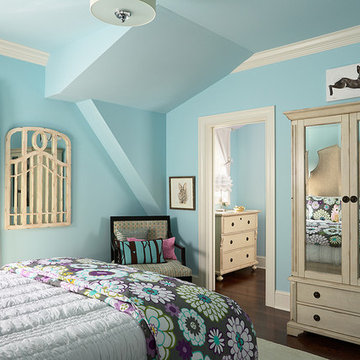
Bedroom - traditional dark wood floor bedroom idea in Minneapolis with blue walls and no fireplace
Bedroom - traditional dark wood floor bedroom idea in Minneapolis with blue walls and no fireplace



 Spring Creek Design
This old farmhouse (ca. late 18th century) has undergone many renovations over the years. Spring Creek Design added its stamp in 2008, with a small mudroom addition and a complete interior renovation.
The addition encompasses a 1st floor mudroom with extensive cabinetry and closetry. Upon entering the space from the driveway, cabinet and countertop space is provided to accommodate incoming grocery bags. Next in line are a series of “lockers” and cubbies - just right for coats, hats and book bags. Further inside is a wrap-around window seat with cedar shoe racks beneath. A stainless steel dog feeding station rounds out the amenities - all built atop a natural Vermont slate floor.
On the lower level, the addition features a full bathroom and a “Dude Pod” - a compact work and play space for the resident code monkey. Outfitted with a stand-up desk and an electronic drum kit, one needs only emerge for Mountain Dew refills and familial visits.
Within the existing space, we added an ensuite bathroom for the third floor bedroom. The second floor bathroom and first floor powder room were also gutted and remodeled.
The master bedroom was extensively remodeled - given a vaulted ceiling and a wall of floor-to-roof built-ins accessed with a rolling ladder.
An extensive, multi-level deck and screen house was added to provide outdoor living space, with secure, dry storage below.
Design Criteria:
- Update house with a high sustainability standard.
- Provide bathroom for daughters’ third floor bedroom.
- Update remaining bathrooms
- Update cramped, low ceilinged master bedroom
- Provide mudroom/entryway solutions.
- Provide a window seating space with good visibility of back and side yards – to keep an eye on the kids at play.
- Replace old deck with a updated deck/screen porch combination.
- Update sitting room with a wood stove and mantle.
Special Features:
- Insulated Concrete Forms used for Dude Pod foundation.
- Soy-based spray foam insulation used in the addition and master bedroom.
- Paperstone countertops in mudroom.
- Zero-VOC paints and finishes used throughout the project.
- All decking and trim for the deck/screen porch is made from 100% recycled HDPE (milk jugs, soda, water bottles)
- High efficiency combination washer/dryer.
 Megan Grehl
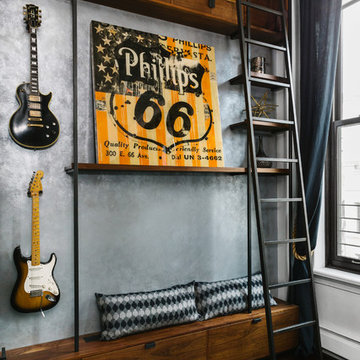
Large trendy open concept dark wood floor living room photo in New York with a music area, white walls, a standard fireplace, a metal fireplace and a media wall
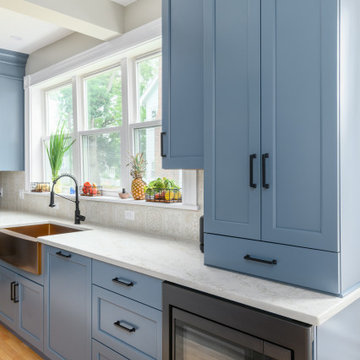
 Kitchen Associates
Blue painted Brookhaven cabinets with a mix of quartz and walnut plank countertops. The appliances are in a matte finish with copper accents that match the copper farmer sink.
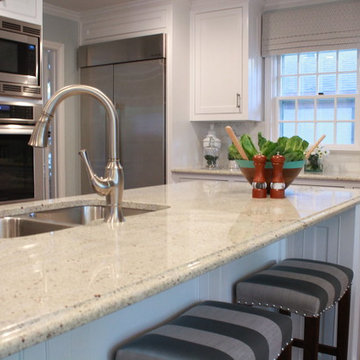
 Traci Connell Interiors
A grey-blue painted open floor plan home that incorporates a feminine touch is what makes this space transitional. The large kitchen island provides a space for guests to gather and socialize while cooking. Saddle style barstools sit beneath the island for easy access to a seat.


 Joni Spear Interior Design
Custom cabinets painted in Sherwin Williams, "Repose Gray" located outside the garage in the hard working combined laundry and mud room. The encaustic cement tile does overtime in durability and theatrics.
 Hursthouse Landscape - Architect, Build, Maintain
Ahhh, yes.
Bluestone Clarendon Hills
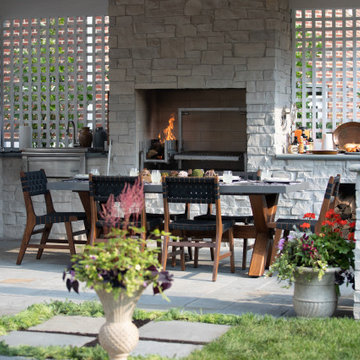
Example of a mid-sized transitional backyard stone patio kitchen design in Chicago with a gazebo
Example of a mid-sized transitional backyard stone patio kitchen design in Chicago with a gazebo

 The Container Store Custom Closets
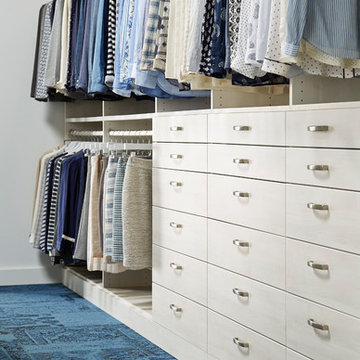
A row of smooth-front drawers provides plenty of concealed storage beneath a row of hanging clothes in this master walk-in closet in Aspen. Integrated LED lighting ensures great visibility.
 Aesthetic Design & Build Llc
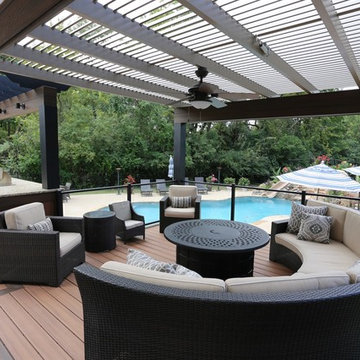
This deck project in Town and country features a louvered roof over the main seating area overlooking the swimming pool. A fan can be installed beneath the adjustable pergola to provide a pleasant breeze on hot days.

 Fratantoni Interior Designers
Designed for elegant outdoor living, this French Villa patio showcases black iron sofas and chairs with cream cushions, black and white throw pillows, and dual coffee tables. A freestanding console table provides added functionality, while a stone-clad fireplace with a herringbone firebox and wall-mounted lanterns adds warmth and character. Surrounded by arched walkways, bricks & masonry, and grass-lined porcelain pavers, the space sits beneath a wood ceiling with exposed heavy beams. Iron-framed French doors and wall-to-wall windows blur the lines between indoors and out.

 Verdance Landscape Architecture
The home's front porch was rebuilt to match the new walkway, with artistic Arto ceramic tiles inset into the Tierra y Fuego terra-cotta field. A new seatwall encloses the porch, while the entrance is punctuated by a colorful 'Guardsman' Phormium with contrasting Stachys 'Silver Carpet' beneath. Photo © Jude Parkinson-Morgan.

 GlassEco Surfaces by Fisher Recycling
Master Bath Vanity with Aqua glass knobs and custom mirror. Recycled Glass Countertops
Inspiration for a small coastal master cement tile floor and beige floor freestanding bathtub remodel in Charleston with furniture-like cabinets, white cabinets, white walls, an undermount sink and terrazzo countertops
Inspiration for a small coastal master cement tile floor and beige floor freestanding bathtub remodel in Charleston with furniture-like cabinets, white cabinets, white walls, an undermount sink and terrazzo countertops
125