
Search results for "Beneath" in Home Design Ideas

 Craftsworth Construction
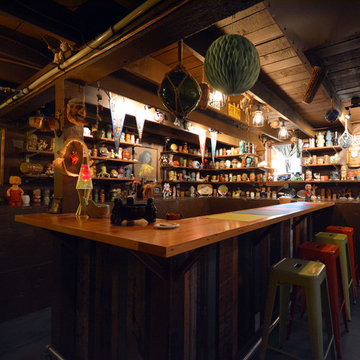
When this Chester Springs family came to Craftsworth Construction, they had a vision: transform an unfinished basement into a true extension of their home — a space where they could entertain, relax, host game nights, and still have room for the kids. What we delivered exceeded every expectation.
This full basement finish spans multiple defined zones, each with its own purpose and personality, yet all flowing seamlessly together in an open-concept layout. Every detail was intentional. Every material was selected for both beauty and durability. The result is one of the most complete and well-executed basement transformations we've built in Chester County.
The Wet Bar & Kitchenette
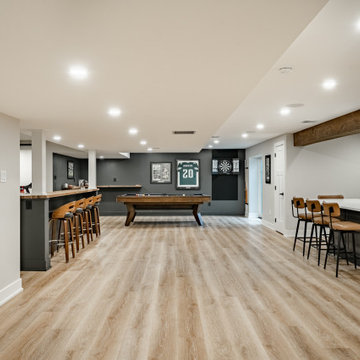
The centerpiece of the entertainment side of the basement is a fully custom wet bar and kitchenette that rivals an upstairs kitchen in both form and function. Dark charcoal shaker cabinets with brushed brass pulls line the walls, framing a dramatic white quartzite stone backsplash that runs full height. Live-edge floating shelves add warmth and texture against the stone. A stainless undermount sink sits beneath a matte black and gold pull-down faucet, and the countertops throughout are a gorgeous veined quartz. Appliances include a full-size stainless French door refrigerator, dishwasher, wine cooler, and a microwave drawer built into the island. A large waterfall island with seating for four anchors the space and separates the working kitchen from the entertainment area. A dramatic hand-hewn wood beam runs overhead, tying the rustic and modern elements together.
The Dry Bar & TV Bar
On the opposite side of the open space sits a sleek dry bar with a butcher block top and dark charcoal base, perfectly positioned in front of the media wall. Four swivel bar stools with wood backs face the TV, creating a natural watch-the-game setup that's as functional as it is good-looking. This bar serves as the connector between the lounge and the game room, keeping the flow of the space intuitive and social.
The Media Lounge
The living area features a custom slatted wood accent wall with a large wall-mounted TV, in-wall speakers, and a soundbar — all framed by the warm natural tone of the slat panels against the deep charcoal accent wall. Brass wall sconces flank the TV wall, and a large sectional with a round wood coffee table creates a cozy, cinema-quality hangout space. A black sliding barn door with frosted glass panels leads to the fitness room, adding an industrial-modern touch while keeping the space flexible.
The Game Room
Dedicated to fun, the game room features a full-size pool table, dart board cabinet, cue rack, and wall-to-wall sports memorabilia including a framed Eagles jersey. A corner L-shaped floating wood shelf wraps the back wall, perfect for drinks and gear during a game. The deep charcoal paint and recessed lighting keep the vibe right.
The Bathroom
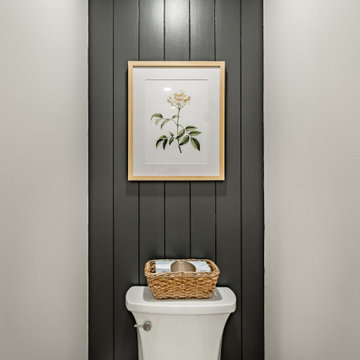
The basement bathroom is a full showstopper. A dark wood vanity with quartz countertop and brass pulls sits beneath a gold-framed rectangular mirror flanked by brass sconces. The frameless glass walk-in shower is tiled floor to ceiling in vertical white subway tile with a built-in niche and a brass thermostatic valve. A vertical shiplap accent wall behind the toilet adds a designer touch that elevates the entire room.
The Fitness Room
Accessed through the barn door from the lounge, the fitness room is clean and bright with its own wall-mounted TV, recessed lighting, and egress window. It's private enough to feel like a dedicated gym but connected enough to stay part of the home.
The Kids' Playroom
No detail was overlooked — even the space beneath the stairs was converted into a functional kids' playroom with built-in shelving, a Lego table, and a chalkboard easel. A smart use of square footage that the whole family can enjoy.
The Pantry
A pair of oversized custom barn-style double doors in matte black open to reveal a full walk-in pantry with white built-in shelving. Closed, the doors look like a bold design feature. Open, they reveal serious organized storage.


Find the right local pro for your project
 Craftsworth Construction
When this Chester Springs family came to Craftsworth Construction, they had a vision: transform an unfinished basement into a true extension of their home — a space where they could entertain, relax, host game nights, and still have room for the kids. What we delivered exceeded every expectation.
This full basement finish spans multiple defined zones, each with its own purpose and personality, yet all flowing seamlessly together in an open-concept layout. Every detail was intentional. Every material was selected for both beauty and durability. The result is one of the most complete and well-executed basement transformations we've built in Chester County.
The Wet Bar & Kitchenette
The centerpiece of the entertainment side of the basement is a fully custom wet bar and kitchenette that rivals an upstairs kitchen in both form and function. Dark charcoal shaker cabinets with brushed brass pulls line the walls, framing a dramatic white quartzite stone backsplash that runs full height. Live-edge floating shelves add warmth and texture against the stone. A stainless undermount sink sits beneath a matte black and gold pull-down faucet, and the countertops throughout are a gorgeous veined quartz. Appliances include a full-size stainless French door refrigerator, dishwasher, wine cooler, and a microwave drawer built into the island. A large waterfall island with seating for four anchors the space and separates the working kitchen from the entertainment area. A dramatic hand-hewn wood beam runs overhead, tying the rustic and modern elements together.
The Dry Bar & TV Bar
On the opposite side of the open space sits a sleek dry bar with a butcher block top and dark charcoal base, perfectly positioned in front of the media wall. Four swivel bar stools with wood backs face the TV, creating a natural watch-the-game setup that's as functional as it is good-looking. This bar serves as the connector between the lounge and the game room, keeping the flow of the space intuitive and social.
The Media Lounge
The living area features a custom slatted wood accent wall with a large wall-mounted TV, in-wall speakers, and a soundbar — all framed by the warm natural tone of the slat panels against the deep charcoal accent wall. Brass wall sconces flank the TV wall, and a large sectional with a round wood coffee table creates a cozy, cinema-quality hangout space. A black sliding barn door with frosted glass panels leads to the fitness room, adding an industrial-modern touch while keeping the space flexible.
The Game Room
Dedicated to fun, the game room features a full-size pool table, dart board cabinet, cue rack, and wall-to-wall sports memorabilia including a framed Eagles jersey. A corner L-shaped floating wood shelf wraps the back wall, perfect for drinks and gear during a game. The deep charcoal paint and recessed lighting keep the vibe right.
The Bathroom
The basement bathroom is a full showstopper. A dark wood vanity with quartz countertop and brass pulls sits beneath a gold-framed rectangular mirror flanked by brass sconces. The frameless glass walk-in shower is tiled floor to ceiling in vertical white subway tile with a built-in niche and a brass thermostatic valve. A vertical shiplap accent wall behind the toilet adds a designer touch that elevates the entire room.
The Fitness Room
Accessed through the barn door from the lounge, the fitness room is clean and bright with its own wall-mounted TV, recessed lighting, and egress window. It's private enough to feel like a dedicated gym but connected enough to stay part of the home.
The Kids' Playroom
No detail was overlooked — even the space beneath the stairs was converted into a functional kids' playroom with built-in shelving, a Lego table, and a chalkboard easel. A smart use of square footage that the whole family can enjoy.
The Pantry
A pair of oversized custom barn-style double doors in matte black open to reveal a full walk-in pantry with white built-in shelving. Closed, the doors look like a bold design feature. Open, they reveal serious organized storage.
 J&S by STARK
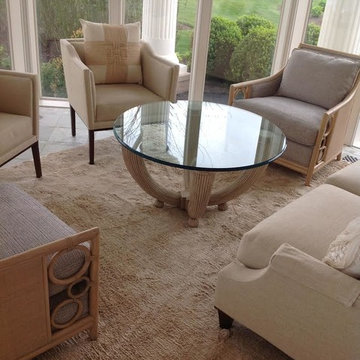
Example of a large classic open concept carpeted living room design in New York with beige walls and no tv
 American Reliable Construction & Remodeling
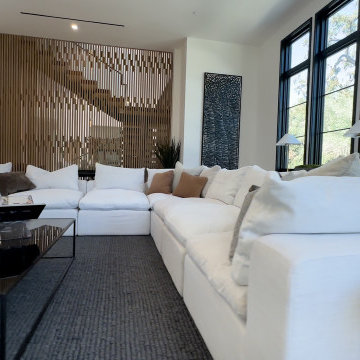
The vertical wood slat wall runs the full height of the stair volume, so the living room gets warmth and the stair keeps its openness. Low white seating, a dark floor and glazing at both ends leave the middle of the plan clear. Burbank, CA.



 Groundscapes, Inc.
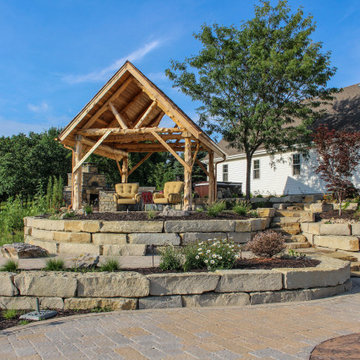
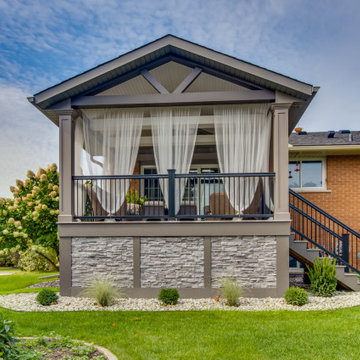
Custom designed and built, standing pergola with rock wall foundation and beautiful softscape design below. Comfortable seating arranged behind a luxury outdoor kitchen and fire place sitting quietly in the background.
 Cedarstone Group Inc.
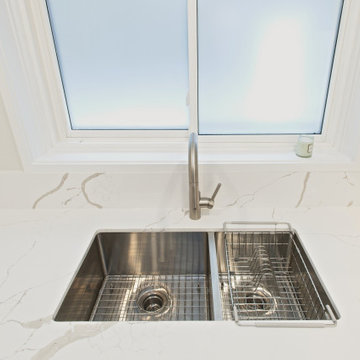
A double-bowl stainless sink sits below the kitchen window, framed by a pale veined counter and matching backsplash. A tall metal faucet, basin racks and the clean window trim add practical detail. Daylight across the worktop makes the sink area a bright part of the open kitchen.
The Hurdy Estates renovation in North York, Toronto, by Cedarstone Group Inc. opened the bungalow by removing a central load-bearing wall. New flooring, refreshed interiors and glass stair railings connect the kitchen, dining and living areas.
Explore structural renovations, open-concept remodels and custom home interiors at cedarstonereno.com.
 JM Bogan Remodeling
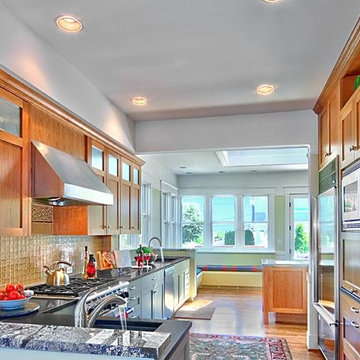
Mid-sized 1950s u-shaped medium tone wood floor and brown floor eat-in kitchen photo in Seattle with an undermount sink, shaker cabinets, light wood cabinets, gray backsplash, glass tile backsplash, stainless steel appliances, a peninsula and black countertops

 Cedarstone Group Inc.

A custom wood bookshelf sits below the concrete countertop, with a recessed gap separating the shelf top from the counter. Long open compartments keep books and display objects accessible, while the pale surround and dark hardwood floor give the millwork a clean Japandi setting.
Cedarstone Renovations paired minimalist cabinetry with carefully planned storage in this Regent Park kitchen and powder-room project. Wood tones, pale surfaces and black accents create a coordinated Japandi interior, with custom millwork adding practical function to the Toronto home.
Explore custom kitchens, cabinetry and powder-room renovations at www.cedarstonereno.com.
 Interior Enhancement Group
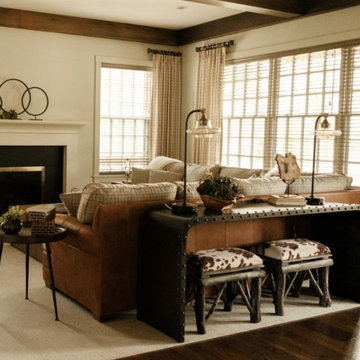
Comfort and relaxation were our guiding principles for this modern farmhouse style great room. To underscore the theme, we chose a pair of hair-on-hide ottos built on a framework of logs and sticks. The vintage-esque table lamps above carry the mood forward, as do the organic accessories. For the sofa we selected a leather frame with contrasting linen colored cushions. The circular themed art above the fireplace symbolizes the interconnections of the people who gather here.
 Castleman Carpentry, LLC
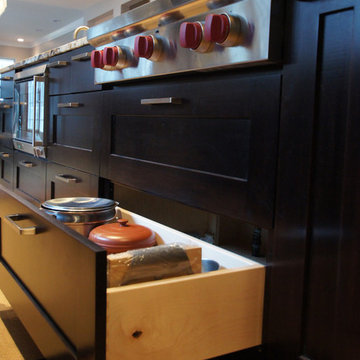
River rock wall detail - Custom Cabinetry by Castleman Carpentry - Narrow Pot Drawer
Mid-sized trendy l-shaped light wood floor kitchen pantry photo in DC Metro with a farmhouse sink, recessed-panel cabinets, dark wood cabinets, granite countertops, glass tile backsplash, stainless steel appliances and an island
Mid-sized trendy l-shaped light wood floor kitchen pantry photo in DC Metro with a farmhouse sink, recessed-panel cabinets, dark wood cabinets, granite countertops, glass tile backsplash, stainless steel appliances and an island
24