
Search results for "Beneath" in Home Design Ideas
 Jennifer Chapman Designs
Karen Palmer Photography
Home design - mid-sized contemporary home design idea in St Louis
Home design - mid-sized contemporary home design idea in St Louis
 Build Design Center Kitchen & Bath Georgetown
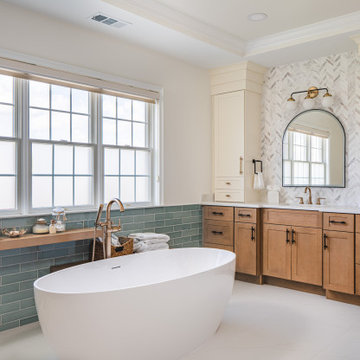
A serene and elegant primary bathroom remodel located in Glover Park, DC. This space blends modern comfort with timeless charm, featuring warm wood cabinetry, sleek black hardware, and custom ivory tower cabinets for extra storage. The arched mirror and brass light fixture add a touch of sophistication, while the chevron marble backsplash brings subtle texture and movement. A freestanding tub sits beneath a rose gold faucet, perfectly positioned beside a soft green tile ledge adorned with spa-like accessories. Natural light floods the space through large windows, making it both functional and inviting.

 Authenticity, LLC
Architect: Michelle Penn, AIA This barn home is modeled after an existing Nebraska barn in Lancaster County. Heating is by passive solar design, supplemented by a geothermal radiant floor system. Cooling will rely on a whole house fan and a passive air flow system. The passive system is created with the cupola, windows, transoms and passive venting for cooling, rather than a forced air system. Here you can see the underside of the gambrel roof and the ladder leading up to the cupola.
Photo Credits: Jackson Studios
Find the right local pro for your project
 Adrienne DeRosa
Photo: Adrienne DeRosa © 2015 Houzz
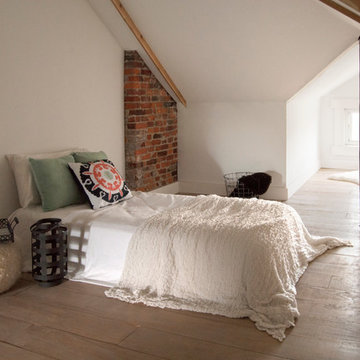
Tucked away under the eaves, the third-floor attic declares itself as a cozy hideaway. Characterized by soft finishes and a delicate simplicity, the room serves a multitude of purposes for the couple. "We can use [the attic] as an extra bedroom, an office, and an extra space to read or watch tv," says Catherine. "It is just a big cozy secluded space that is ideal for relaxing. Bryan tried to claim it as his man-cave, but hasn't succeeded in that just yet!" she jokes.
 ZeroEnergy Design
AWARD WINNING | International Green Good Design Award

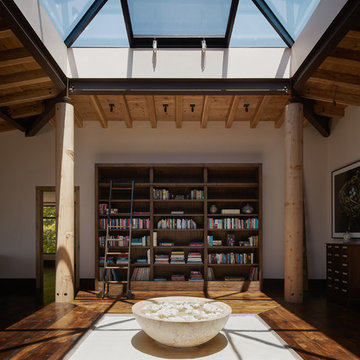
OVERVIEW | This home was designed as a primary residence for a family of five in a coastal a New Jersey town. On a tight infill lot within a traditional neighborhood, the home maximizes opportunities for light and space, consumes very little energy, incorporates multiple resiliency strategies, and offers a clean, green, modern interior.
ARCHITECTURE & MECHANICAL DESIGN | ZeroEnergy Design
CONSTRUCTION | C. Alexander Building
PHOTOS | Eric Roth Photography
 CM Ragusa Builders
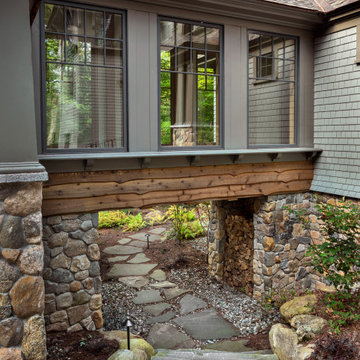
This breezeway is a unique architectural detail that connects the garage to the main house.
Inspiration for a transitional partial sun stone garden path in Other.
Inspiration for a transitional partial sun stone garden path in Other.


 Etch Design Group
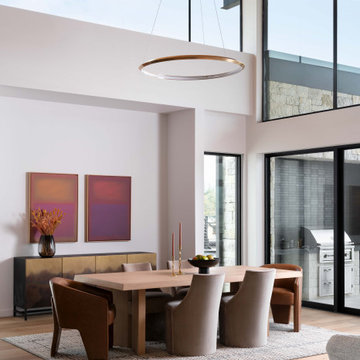
Great room - contemporary light wood floor, beige floor, vaulted ceiling and wood ceiling great room idea in Austin with white walls
 City Homes, LLC

Example of a large beach style formal dark wood floor living room design in Minneapolis with gray walls, a standard fireplace and no tv
 Treefrog Design

Inspiration for a large transitional light wood floor and brown floor open concept kitchen remodel in Seattle with a farmhouse sink, medium tone wood cabinets, quartz countertops, white backsplash, mosaic tile backsplash, stainless steel appliances, an island and white countertops

 Outdoor Creations Landscape & Design Inc.

More Williamsburg charm in a southern hospitality residential are of Wilmington NC. And it actually has a very elaborate drainage system beneath it all.
 Adrienne DeRosa
Photo: Adrienne DeRosa © 2015 Houzz
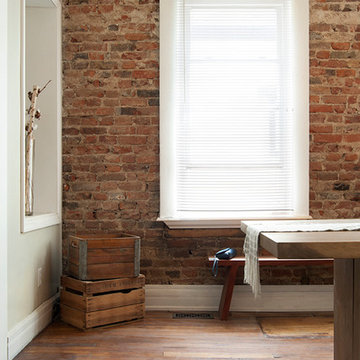
Although the Williamsons were not expecting to go through with completely gutting their new home, the discovery of invasive pest and mold problems required all walls to come down. Amidst such surprises, the couple also discovered double-brick wall beneath the layers of paneling lining every room. "We hit the jackpot on that one!" Catherine laughs.
It was at this point that the couple's design intentions took a shift. Whereas their previous home had been full of color and decorative accents, they opted for a more neutral, spare sense in this home. As Catherine explains, "We felt that the walls, and ceilings and floors spoke for themselves, and we didn't want our furniture to to take away from these features."
Antique crates inherited from Catherine's family can be found throughout the home. Containing extra household items from books, to blankets, to collectibles, they are a way to keep clutter at bay.
 Noelle Johnson Landscape Consulting
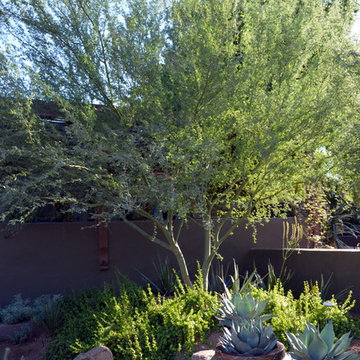
Potted agave and elephants food succulents at the Desert Botanical Garden
Photo of a landscaping in Other.
Photo of a landscaping in Other.
 Ryan Duebber Architect, LLC

McAlpin Loft- Bar
RVP Photography
Seated home bar - large industrial concrete floor and gray floor seated home bar idea in Cincinnati with flat-panel cabinets, white cabinets and quartz countertops
Seated home bar - large industrial concrete floor and gray floor seated home bar idea in Cincinnati with flat-panel cabinets, white cabinets and quartz countertops

 Tate Studio Architects
The central focal point of the back patio of the home is the beautiful bronze sculpture designed and crafted by Guy Dill in Venice, California. "Devorah" dancing on the water beneath the spectacular Arizona evening sky. Builder – GEF Development, Interiors - Ownby Design, Photographer – Thompson Photographic, Sculpture - Guy Dill.
 Nautilus Homes

Laundry room
Large beach style l-shaped utility room photo in Tampa with a farmhouse sink, recessed-panel cabinets, white cabinets, white walls and gray countertops
Large beach style l-shaped utility room photo in Tampa with a farmhouse sink, recessed-panel cabinets, white cabinets, white walls and gray countertops
 User

UserLarge mid-century modern u-shaped dark wood floor and brown floor kitchen photo in Vancouver with an undermount sink, shaker cabinets, black cabinets, quartz countertops, black backsplash, marble backsplash, paneled appliances, an island and white countertops
 StudioLAB
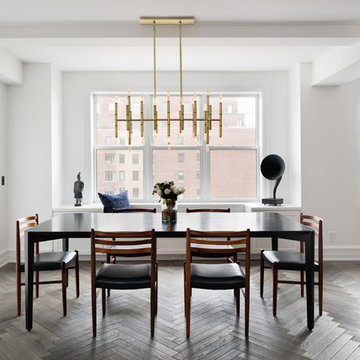
Across from Hudson River Park, the Classic 7 pre-war apartment had not renovated in over 50 years. The new owners, a young family with two kids, desired to open up the existing closed in spaces while keeping some of the original, classic pre-war details. Dark, dimly-lit corridors and clustered rooms that were a detriment to the brilliant natural light and expansive views the existing apartment inherently possessed, were demolished to create a new open plan for a more functional style of living. Custom charcoal stained white oak herringbone floors were laid throughout the space. The dark blue lacquered kitchen cabinets provide a sharp contrast to the otherwise neutral colored space. A wall unit in the same blue lacquer floats on the wall in the Den.
 Le jardinet
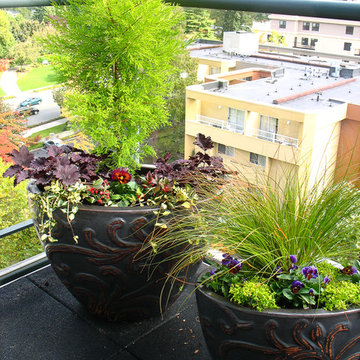
Fall and winter container gardens
Le jardinet
This is an example of a landscaping in Seattle.
This is an example of a landscaping in Seattle.
76