
Search results for "Benefit" in Home Design Ideas
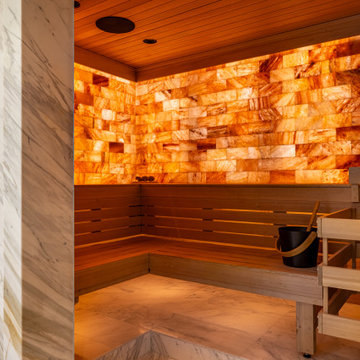
 Vintage Cellars & Saunas
Himalayan salt walls offers many health benefits.
Minimalist bathroom photo in San Diego
Minimalist bathroom photo in San Diego
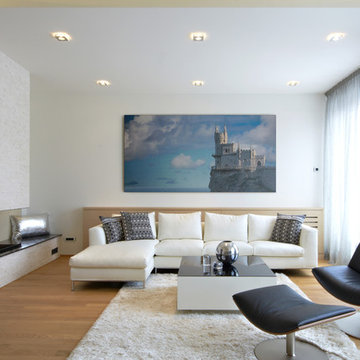
 Fabricmate Wall Finishing Solutions
High definition printed graphics are an awesome way to add an array of benefits to wide open rooms and smaller living spaces alike.

 Donovan Charles Interiors
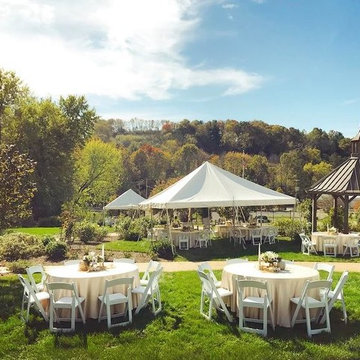
Perched high on a hill just outside of Roscoe Village in Coshocton, OH, Clary Gardens hired Donovan Charles Interiors to design a breathtaking gala for the benefit of all those who donate to the Gardens.
Find the right local pro for your project
 Donovan Charles Interiors
Perched high on a hill just outside of Roscoe Village in Coshocton, OH, Clary Gardens hired Donovan Charles Interiors to design a breathtaking gala for the benefit of all those who donate to the Gardens.
 Donovan Charles Interiors
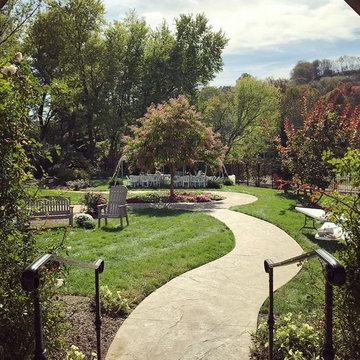
Perched high on a hill just outside of Roscoe Village in Coshocton, OH, Clary Gardens hired Donovan Charles Interiors to design a breathtaking gala for the benefit of all those who donate to the Gardens.


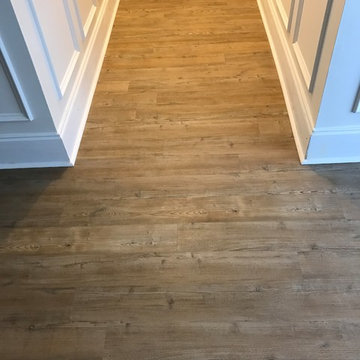
 Destin Elite Tile
Project done by DESTIN ELITE TILE.
An amazing step forward in floating floor technology, with all the benefits of cork in 6mm of thickness. The Hydrocork line is a product of exceptional quality with attractive and realistic visuals.

 McCutcheon Construction Inc.
The new entry gallery. The eye is drawn to the dramatic living wall at the north end of the gallery. This design feature has the additional benefit of improving indoor air quality.
Treve Johnson Photographer

 Floor Coverings International-Central Kentucky
Inspiration for a large timeless formal and open concept light wood floor and beige floor living room remodel with purple walls, no fireplace and no tv
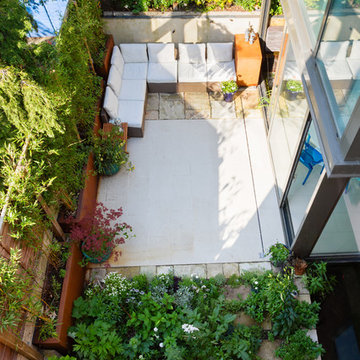
 Granit Architects + Interiors
Photo Credit: Andrew Beasley
Inspiration for a contemporary landscaping in London.
Inspiration for a contemporary landscaping in London.
 Spratley & Partners

A robust, modern, riverside home with minimalist detailing that blends seamlessly into the surroundings. The home is used as a year-round weekend retreat for a family with children and as such they wanted it to be private and offer a sense of escape and freedom. The clients wanted it to be a low maintenance, energy efficient home making use of natural materials.
Clad with innovative treated timber, the house nestles harmoniously into its rural, riverside setting; making the most of its context, orientation and views while minimising any impact on the surrounding area. Two opposing blocks, forming a 'T' shape in plan, taper up in height towards the river to the east and fields to the south and define the internal spaces. The open-plan living, kitchen and dining areas benefit from fully-glazed sliding doors set in a deep reveal to the south which maximises light and provides shelter above. Large windows look out over the river and a raised, cantilevered deck wraps around the east and south elevations, creating an extension to the internal space that bleeds out into the landscape beyond.
 Durham Designs & Consulting, LLC
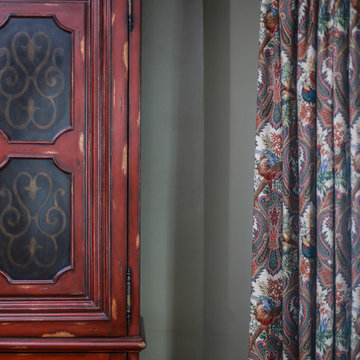
A tall, red cabinet contains dishes and glasses for dining and you are treated to an octagonal window placement. Custom draperies using fabric adorned with pheasants are by Fringe Benefits.
Designed by Melodie Durham of Durham Designs & Consulting, LLC.
Photo by Livengood Photographs [www.livengoodphotographs.com/design].
 Destin Elite Tile
Project done by DESTIN ELITE TILE.
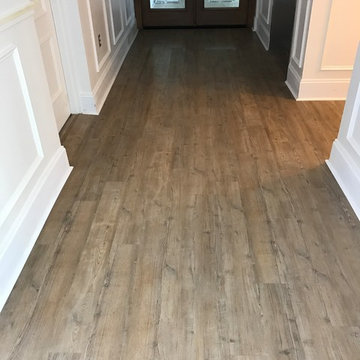
An amazing step forward in floating floor technology, with all the benefits of cork in 6mm of thickness. The Hydrocork line is a product of exceptional quality with attractive and realistic visuals.
 Rosborough Partners Inc.
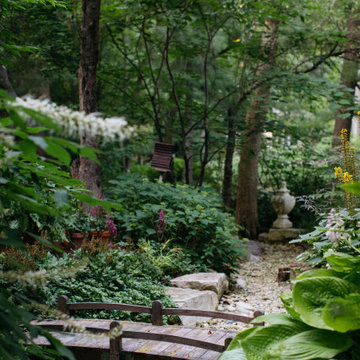
A dry creek benefits from garden accents, bringing the eye downward to appreciate the details.
This is an example of a traditional shade backyard landscaping in Chicago for summer.
This is an example of a traditional shade backyard landscaping in Chicago for summer.
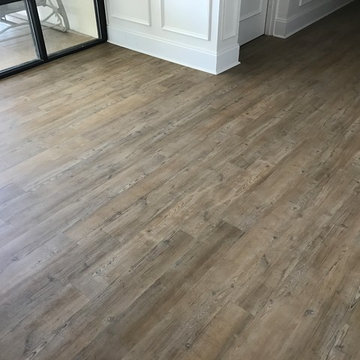 Destin Elite Tile
Project done by DESTIN ELITE TILE.
An amazing step forward in floating floor technology, with all the benefits of cork in 6mm of thickness. The Hydrocork line is a product of exceptional quality with attractive and realistic visuals.
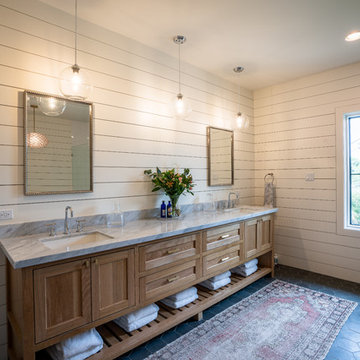
 Wild Rose Interiors
Inspiration for a country bathroom remodel with shaker cabinets, light wood cabinets, marble countertops and a hinged shower door
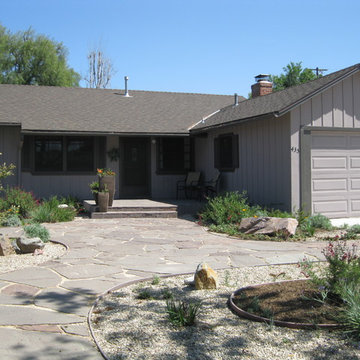
 creations landscape designs
Replacing their lawn with California native plants produced a lot of environmental benefits. Adding the permeable flagstone path added great surfaces from one point to the next while looking sharp.
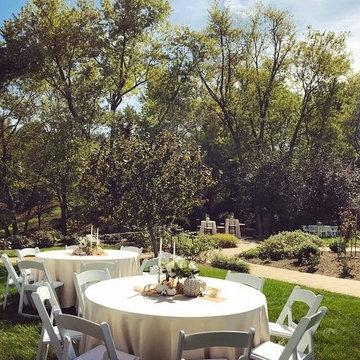 Donovan Charles Interiors
Perched high on a hill just outside of Roscoe Village in Coshocton, OH, Clary Gardens hired Donovan Charles Interiors to design a breathtaking gala for the benefit of all those who donate to the Gardens.

 ZeroEnergy Design
Lincoln Farmhouse
LEED-H Platinum, Net-Positive Energy
OVERVIEW. This LEED Platinum certified modern farmhouse ties into the cultural landscape of Lincoln, Massachusetts - a town known for its rich history, farming traditions, conservation efforts, and visionary architecture. The goal was to design and build a new single family home on 1.8 acres that respects the neighborhood’s agrarian roots, produces more energy than it consumes, and provides the family with flexible spaces to live-play-work-entertain. The resulting 2,800 SF home is proof that families do not need to compromise on style, space or comfort in a highly energy-efficient and healthy home.
CONNECTION TO NATURE. The attached garage is ubiquitous in new construction in New England’s cold climate. This home’s barn-inspired garage is intentionally detached from the main dwelling. A covered walkway connects the two structures, creating an intentional connection with the outdoors between auto and home.
FUNCTIONAL FLEXIBILITY. With a modest footprint, each space must serve a specific use, but also be flexible for atypical scenarios. The Mudroom serves everyday use for the couple and their children, but is also easy to tidy up to receive guests, eliminating the need for two entries found in most homes. A workspace is conveniently located off the mudroom; it looks out on to the back yard to supervise the children and can be closed off with a sliding door when not in use. The Away Room opens up to the Living Room for everyday use; it can be closed off with its oversized pocket door for secondary use as a guest bedroom with en suite bath.
NET POSITIVE ENERGY. The all-electric home consumes 70% less energy than a code-built house, and with measured energy data produces 48% more energy annually than it consumes, making it a 'net positive' home. Thick walls and roofs lack thermal bridging, windows are high performance, triple-glazed, and a continuous air barrier yields minimal leakage (0.27ACH50) making the home among the tightest in the US. Systems include an air source heat pump, an energy recovery ventilator, and a 13.1kW photovoltaic system to offset consumption and support future electric cars.
ACTUAL PERFORMANCE. -6.3 kBtu/sf/yr Energy Use Intensity (Actual monitored project data reported for the firm’s 2016 AIA 2030 Commitment. Average single family home is 52.0 kBtu/sf/yr.)
o 10,900 kwh total consumption (8.5 kbtu/ft2 EUI)
o 16,200 kwh total production
o 5,300 kwh net surplus, equivalent to 15,000-25,000 electric car miles per year. 48% net positive.
WATER EFFICIENCY. Plumbing fixtures and water closets consume a mere 60% of the federal standard, while high efficiency appliances such as the dishwasher and clothes washer also reduce consumption rates.
FOOD PRODUCTION. After clearing all invasive species, apple, pear, peach and cherry trees were planted. Future plans include blueberry, raspberry and strawberry bushes, along with raised beds for vegetable gardening. The house also offers a below ground root cellar, built outside the home's thermal envelope, to gain the passive benefit of long term energy-free food storage.
RESILIENCY. The home's ability to weather unforeseen challenges is predictable - it will fare well. The super-insulated envelope means during a winter storm with power outage, heat loss will be slow - taking days to drop to 60 degrees even with no heat source. During normal conditions, reduced energy consumption plus energy production means shelter from the burden of utility costs. Surplus production can power electric cars & appliances. The home exceeds snow & wind structural requirements, plus far surpasses standard construction for long term durability planning.
ARCHITECT: ZeroEnergy Design http://zeroenergy.com/lincoln-farmhouse
CONTRACTOR: Thoughtforms http://thoughtforms-corp.com/
PHOTOGRAPHER: Chuck Choi http://www.chuckchoi.com/
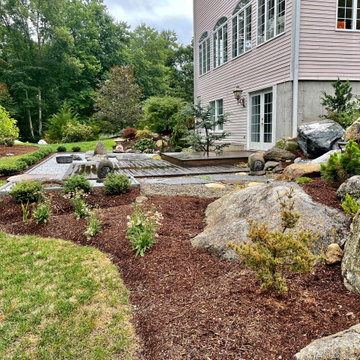
 Holmes Fine Gardens
This project invokes the most meaning from the fewest materials, conveying a sense of infinity and emptiness.
Inspiration for a small asian partial sun side yard gravel landscaping in Baltimore.
Inspiration for a small asian partial sun side yard gravel landscaping in Baltimore.
65