
Search results for "Benefiting" in Home Design Ideas
 David Heide Design Studio
Architecture & Interior Design: David Heide Design Studio
Photos: Susan Gilmore Photography
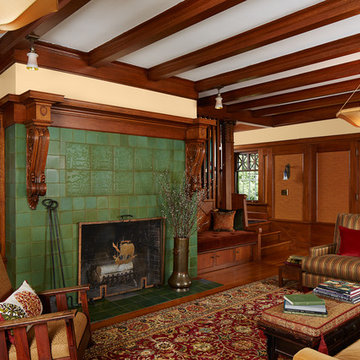
Living room - craftsman formal and enclosed medium tone wood floor living room idea in Minneapolis with beige walls, a standard fireplace, a tile fireplace and no tv
Living room - craftsman formal and enclosed medium tone wood floor living room idea in Minneapolis with beige walls, a standard fireplace, a tile fireplace and no tv

Living room - large transitional open concept light wood floor living room idea in Seattle with white walls and a standard fireplace

Find the right local pro for your project

 Seed Studio Landscape Design
Photography: Travis Rhoads Photography

Example of a small trendy backyard deck design in San Francisco with a fire pit
Example of a small trendy backyard deck design in San Francisco with a fire pit


 Regan Wood Photography
Danish open concept medium tone wood floor living room photo in New York with white walls, no fireplace and no tv
 Red Leaf Interiors, LLC
Reid Rolls Photography

Example of a classic gender-neutral dark wood floor kids' bedroom design in Nashville with blue walls
Example of a classic gender-neutral dark wood floor kids' bedroom design in Nashville with blue walls


 Brandon Barré Architectural Interior Photographer
Brandon Barré
Design by yanicsimard/toronto-interior-design-group-yanic-simard
Trendy single-wall kitchen photo in Toronto with an undermount sink, flat-panel cabinets, blue cabinets, white backsplash, stainless steel appliances, no island and stone slab backsplash
Trendy single-wall kitchen photo in Toronto with an undermount sink, flat-panel cabinets, blue cabinets, white backsplash, stainless steel appliances, no island and stone slab backsplash


 Touch Interiors by Bronwyn Poole
Designer: Bronwyn Poole Photographer: Matt Craig
Example of a mid-sized trendy open concept medium tone wood floor and brown floor living room design in Los Angeles with white walls and no fireplace
Example of a mid-sized trendy open concept medium tone wood floor and brown floor living room design in Los Angeles with white walls and no fireplace


 The Design Gallery
Because the kitchen was surrounded by windows, we needed to provide optimal storage solutions. We used large lower drawers for ease of use and to keep the design streamlined. A back pantry and laundry room were redesigned to provide ample backup.


 American Landscape
Heucherella Pumpkin Spice used as entrance plant on both ends of the walkway, Star Magnolia visually separates the driveway space from the intimate space; limestone sundial was gift from parents.

 Krista Cox Studio
Black, white and gray kitchen with custom island and herringbone tile backsplash.
Open concept kitchen - transitional u-shaped medium tone wood floor and brown floor open concept kitchen idea in Other with a farmhouse sink, shaker cabinets, white cabinets, quartz countertops, gray backsplash, subway tile backsplash, stainless steel appliances, white countertops and an island
Open concept kitchen - transitional u-shaped medium tone wood floor and brown floor open concept kitchen idea in Other with a farmhouse sink, shaker cabinets, white cabinets, quartz countertops, gray backsplash, subway tile backsplash, stainless steel appliances, white countertops and an island

 Wilkinson Brochier Interior Design
Small modern apartments benefit from a less is more design approach. To maximize space in this living room we used a rug with optical widening properties and wrapped a gallery wall around the seating area. Ottomans give extra seating when armchairs are too big for the space.



 User
UserWith their children growing up, Mr & Mrs Hills in Southend-On-Sea decided it was time to give their much loved family kitchen a well deserved renovation, creating a space for all the family to use and enjoy.
They wanted a kitchen that had plenty of storage and was user friendly for all the family, so commissioned Burlanes to transform their cramped and dated kitchen into a spacious and open-plan room. Walking into Burlanes Chelmsford, the couple took an instant like to our Wellsdown kitchen; our take on the classic Georgian country kitchen; built on the notions of good proportions and symmetry, combining traditional charm with all the benefits of modern living.

 805 Interiors, Inc.
Custom arched range hood clad in Venetian Plaster and featuring hand-painted Portuguese tiles."
Rustic beams bring architectural interest to the high ceilings.
Taj mahal quartizite countertops and neutral zellige tile provide a classic, neutral backdrop so as not to compete with the dramatic range hood or the stunning lake views.
45