
Search results for "Benjamin lewis" in Home Design Ideas
 Kylie M Interiors
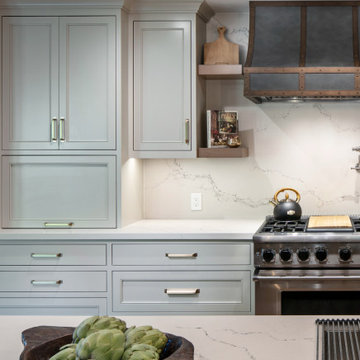
Gorgeous kitchen remodel with Lewis Remodelling and Rick Pharaoh Photography.
Cabinets are painted a darkened version of Benjamin Moore Revere Pewter, a great warm gray almost greige paint colour for kitchen cabinets. Caesarstone Statuario Nuvo white quartz countertop with wood stained island and red oak wood flooring. Stainless steel appliances and CUSTOM made metal zinc range hood. Quartz backsplash and White Dove walls. Beautiful bar stools (client purchase). Clear pendant lights. Brass gold cabinet hardware, client purchase.
 Kylie M Interiors
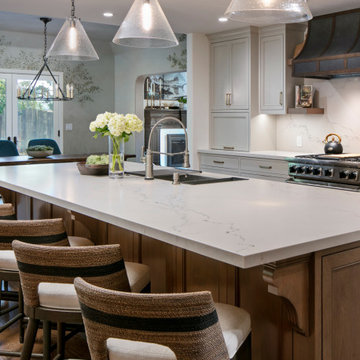
Gorgeous kitchen remodel with Lewis Remodelling and Rick Pharaoh Photography.
Cabinets are painted a darkened version of Benjamin Moore Revere Pewter, a great warm gray almost greige paint colour for kitchen cabinets. Caesarstone Statuario Nuvo white quartz countertop with wood stained island and red oak wood flooring. Stainless steel appliances and CUSTOM made metal zinc range hood. Quartz backsplash and White Dove walls. Beautiful bar stools (client purchase). Clear pendant lights. Brass gold cabinet hardware, client purchase.
Notice the mural in the dining eating nook - James Mobley
 Kylie M Interiors
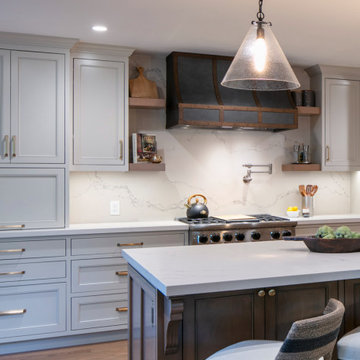
Gorgeous kitchen remodel with Lewis Remodelling and Rick Pharaoh Photography.
Cabinets are painted a darkened version of Benjamin Moore Revere Pewter, a great warm gray almost greige paint colour for kitchen cabinets. Caesarstone Statuario Nuvo white quartz countertop with wood stained island and red oak wood flooring. Stainless steel appliances and CUSTOM made metal zinc range hood. Quartz backsplash and White Dove walls. Beautiful bar stools (client purchase). Clear pendant lights. Brass gold cabinet hardware, client purchase.
Find the right local pro for your project

 Rethink Design Studio
Richard Leo Johnson
Wall Color: Super White - Regal Aqua Velvet, Latex Satin (Benjamin Moore)
Flooring: 3x12 Silver Dusk Honed Marble from Marble Systems - Skyline (water jet into herringbone pattern from 12x24 tiles)
Cabinetry: Custom Wood Veneer Cabinetry with Aluminum and Frosted Glass Uppers (Rethink Design Studio, AWD Savannah)
Hardware: Bar Series - Lewis Dolin
Appliances: Viking
Chandelier: Custom Brass and Blackened Metal Frame with Halogen Bulb (Rethink Design Studio, Pique Studio)
Countertop: Richlite
Faucet: Waterstone
Dining Table: Custom Solid Wood Table with Blackened Metal and Brass Legs (Rethink Design Studio, Pique Studio, Clipper Trading)
Dining Chairs: Blu Dot

 Cast Glass Images Inc.
Cast Glass front doors add character and absolutely make an impression. The texture and design of double entry doors utilizing cast glass can be dramatic or simple - both options can still provide the desired privacy. Featured texture is "Oceanwave" on clear glass.

 OLSON LEWIS + Architects
This Oceanside home, built to take advantage of majestic rocky views of the North Atlantic, incorporates outside living with inside glamor.
Sunlight streams through the large exterior windows that overlook the ocean. The light filters through to the back of the home with the clever use of over sized door frames with transoms, and a large pass through opening from the kitchen/living area to the dining area.
Retractable mosquito screens were installed on the deck to create an outdoor- dining area, comfortable even in the mid summer bug season. Photography: Greg Premru
 Kylie M Interiors
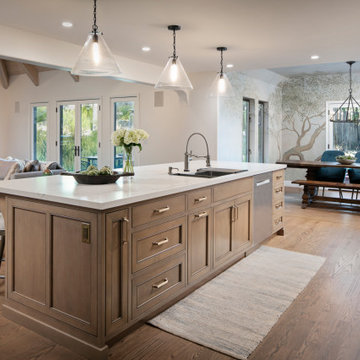
Gorgeous open concept, kitchen, living room family room and eating nook remodel with Lewis Remodelling and Rick Pharaoh Photography.
Not shown, cabinets are painted a darkened version of Benjamin Moore Revere Pewter, a great warm gray almost greige paint colour for kitchen cabinets. Caesarstone Statuario Nuvo white quartz countertop with wood stained island and red oak wood flooring. Stainless steel appliances and CUSTOM made metal zinc range hood. Quartz backsplash and White Dove walls. Brass gold cabinet hardware, client purchase. Open concept eating nook with James Mobley Mural in green hues, living area with white walls and vaulted open beam wood ceiling.

Sponsored
Columbus, OH

Wannemacher Interiors
Customized Award-Winning Interior Design Solutions in Franklin Cnty OH

 Parkes & Lamb Interiors
Mary Craven Photography
Inspiration for a transitional bathroom remodel in Nashville
Inspiration for a transitional bathroom remodel in Nashville

 Betty Wasserman Art & Interiors
Modern luxury meets warm farmhouse in this Southampton home! Scandinavian inspired furnishings and light fixtures create a clean and tailored look, while the natural materials found in accent walls, casegoods, the staircase, and home decor hone in on a homey feel. An open-concept interior that proves less can be more is how we’d explain this interior. By accentuating the “negative space,” we’ve allowed the carefully chosen furnishings and artwork to steal the show, while the crisp whites and abundance of natural light create a rejuvenated and refreshed interior.
This sprawling 5,000 square foot home includes a salon, ballet room, two media rooms, a conference room, multifunctional study, and, lastly, a guest house (which is a mini version of the main house).

 Allen Iron Works & Supply, Inc.
Staircase - large traditional wooden spiral staircase idea in Birmingham with wooden risers


 Kylie M Interiors
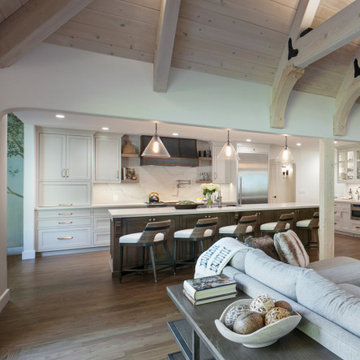
Gorgeous kitchen remodel with Lewis Remodelling and Rick Pharaoh Photography.
Cabinets are painted a darkened version of Benjamin Moore Revere Pewter, a great warm gray almost greige paint colour for kitchen cabinets. Caesarstone Statuario Nuvo white quartz countertop with wood stained island and red oak wood flooring. Stainless steel appliances and CUSTOM made metal zinc range hood. Quartz backsplash and White Dove walls. Beautiful bar stools (client purchase). Clear pendant lights.
The living room or family room has a vaulted wood ceiling, Tudor style with beams and whitewashed wood.


Sponsored
Columbus, OH

Trish Takacs Design
Award Winning & Highly Skilled Kitchen & Bath Designer in Columbus

 THE UP STUDIO
Free Float is a pool house that continues UP's obsession with contextual contradiction. Located on a three acre estate in Sands Point NY, the modern pool house is juxtaposed against the existing traditional home. Using structural gymnastics, a column-free, simple shading area was created to protect occupants from the summer sun while still allowing the structure to feel light and open, maintaining views of the Long Island Sound and surrounding beaches.
Photography : Harriet Andronikides

 T.A. French - Custom Builder
Example of a mid-sized transitional dark wood floor and brown floor double front door design in Austin with gray walls and a black front door

 Goehring & Morgan Construction
Example of a large transitional master beige tile and porcelain tile limestone floor and beige floor alcove shower design in Orlando with raised-panel cabinets, dark wood cabinets, beige walls, an undermount sink and a hinged shower door

 Charlen's Abstracts
This 30" x 24" abstract acrylic painting has been done in shades of cobalt blue, sky blue, citrine, chartreuse, white, soft sea green, and royal blue. Finished in gloss varnish to protect the piece from dust and UV light for years to come. Can be hung vertically or horizontally. Gorgeous vivid rich colors in a great contemporary style.





6