
Search results for "Benjamin moore silver mist" in Home Design Ideas

 Lori Dennis, ASID, LEED AP
Erika Bierman
Living room library - large transitional open concept medium tone wood floor living room library idea in Los Angeles with white walls, a two-sided fireplace, a stone fireplace and no tv
Living room library - large transitional open concept medium tone wood floor living room library idea in Los Angeles with white walls, a two-sided fireplace, a stone fireplace and no tv

 Studio Dearborn
A hip young family moving from Boston tackled an enormous makeover of an antique colonial revival home in downtown Larchmont. The kitchen area was quite spacious but benefitted from a small bump out for a banquette and additional windows. Navy blue island and tall cabinetry matched to Benjamin Moore’s Van Deusen blue is balanced by crisp white (Benjamin Moore’s Chantilly Lace) cabinetry on the perimeter. The mid-century inspired suspended fireplace adds warmth and style to the kitchen. A tile covered range hood blends the ventilation into the walls. Brushed brass hardware by Lewis Dolan in a contemporary T-bar shape offer clean lines in a warm metallic tone.
White Marble countertops on the perimeter are balanced by white quartz composite on the island. Kitchen design and custom cabinetry by Studio Dearborn. Countertops by Rye Marble. Refrigerator--Subzero; Range—Viking French door oven--Viking. Dacor Wine Station. Dishwashers—Bosch. Ventilation—Best. Hardware—Lewis Dolan. Lighting—Rejuvenation. Sink--Franke. Stools—Soho Concept. Photography Adam Kane Macchia.

 Robin Gannon Interiors
Michael J. Lee Photography
Powder room - traditional powder room idea in Boston with raised-panel cabinets, red cabinets, a two-piece toilet, multicolored walls and an undermount sink
Powder room - traditional powder room idea in Boston with raised-panel cabinets, red cabinets, a two-piece toilet, multicolored walls and an undermount sink
Find the right local pro for your project
 Synergy Design & Construction
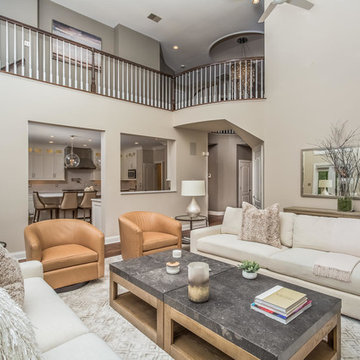
Benjamin Moore “Edgecomb Gray” paint was used in the Great Room. To the upper right above the stair railing, the new James Moder “Rainfall” Foyer Chandelier can be seen. A Hooker Sabeen console table behind the sofa with a mirror above is positioned to provide a picture-perfect reflection of the yard.
 Cossart Design
#BenjaminMoore
#BenjaminMoorePaint
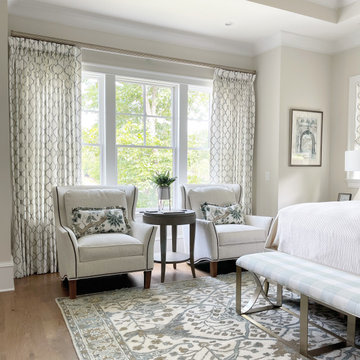
Wall Color: Benjamin Moore Fog Mist OC31
Mid-sized transitional master medium tone wood floor bedroom photo in Atlanta with gray walls
Mid-sized transitional master medium tone wood floor bedroom photo in Atlanta with gray walls

 Alison Interiors
Photo by Brittney Krasts
Mid-sized beach style master gray tile and ceramic tile marble floor and gray floor alcove shower photo in San Diego with shaker cabinets, white cabinets, gray walls and quartz countertops
Mid-sized beach style master gray tile and ceramic tile marble floor and gray floor alcove shower photo in San Diego with shaker cabinets, white cabinets, gray walls and quartz countertops

 DECORATIVA
Patricia was looking for a simple, yet effective way to adapt her space and this is what we came up with on a fairly low budget.
We took care of the space planning, wall color selection ( Revere Pewter HC 172 -Benjamin Moore), sofa, window treatment, accessories, tables, lighting fixtures, chairs, pillows, rug, and last but not last did the custom wall art (abstract, mix media - 48" x 60").
Photo: Luiza Racovita

Sponsored
Columbus, OH

Hope Restoration & General Contracting
Columbus Design-Build, Kitchen & Bath Remodeling, Historic Renovations

 Studio M Interiors
Loft Sitting Room in Upper Level!
Example of a mid-sized country loft-style light wood floor family room design in Grand Rapids with gray walls
Example of a mid-sized country loft-style light wood floor family room design in Grand Rapids with gray walls

 Red Egg Design Group
 | Custom Master Bedroom built in featuring unique art and accessories. | Courtney Lively Photography
Inspiration for a large transitional master ceramic tile bedroom remodel in Phoenix with white walls, a standard fireplace and a stone fireplace
Inspiration for a large transitional master ceramic tile bedroom remodel in Phoenix with white walls, a standard fireplace and a stone fireplace

 C. Kramer Interiors
photo by:
Heather Rhodes
Kitchen - large country l-shaped dark wood floor kitchen idea in Bridgeport with an undermount sink, white cabinets, marble countertops, stainless steel appliances, an island, white backsplash, stone tile backsplash and recessed-panel cabinets
Kitchen - large country l-shaped dark wood floor kitchen idea in Bridgeport with an undermount sink, white cabinets, marble countertops, stainless steel appliances, an island, white backsplash, stone tile backsplash and recessed-panel cabinets
 Ferguson Bath, Kitchen & Lighting Gallery
photo credit: VTD Photography
designer: Genoveve Serge Interior Design
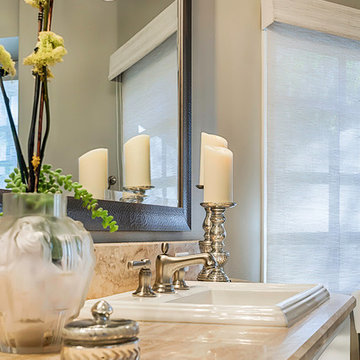
Large transitional master beige tile and travertine tile travertine floor and beige floor home design photo in Los Angeles with a drop-in sink, beige walls, recessed-panel cabinets, white cabinets, marble countertops and a hinged shower door
Large transitional master beige tile and travertine tile travertine floor and beige floor home design photo in Los Angeles with a drop-in sink, beige walls, recessed-panel cabinets, white cabinets, marble countertops and a hinged shower door

 Toronto Interior Design Group
MODERN HEIRLOOM
A historic house, eclectically reimagined.
DESIGN DESCRIPTION
The original Victorian details of this home are preserved and paired with a collected, modern sensibility. The story begins in the foyer, where encaustic tile, oak panelling and stained glass are warmed by coral grasscloth. A grand oak staircase, dressed in a striped runner beneath a sculptural brass chandelier, rises to a stained-glass window seat. In the dining room, a lacquered teal ceiling and botanical wallpaper crown chartreuse velvet chairs and a glowing smoked-glass chandelier. The living room plays jewel-toned velvets and sculptural pieces against carved plaster and leaded glass, while the powder room makes a bold statement in graphic tile and an ornate silver mirror. Upstairs, the palette softens to luminous white. In the bedroom, a wall of antiqued mirror glows above sumptuous linen beside a carved oak mantel. In the bathroom, an antique oak sideboard has been reborn as a vanity, set beside a sculptural soaking tub and Calacatta marble. Throughout the home, richness is balanced with restraint, and heritage with quiet luxury.

 Sophia Designs
Inspiration for a large modern open concept dark wood floor family room library remodel in Houston with gray walls, a standard fireplace, a brick fireplace and a tv stand

Sponsored
Columbus, OH

Snider & Metcalf Interior Design, LTD
Leading Interior Designers in Columbus, Ohio & Ponte Vedra, Florida
 Studio Dearborn
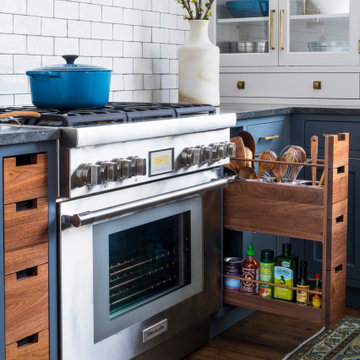
Designer Sarah Robertson of Studio Dearborn helped a neighbor and friend to update a “builder grade” kitchen into a personal, family space that feels luxurious and inviting.
The homeowner wanted to solve a number of storage and flow problems in the kitchen, including a wasted area dedicated to a desk, too-little pantry storage, and her wish for a kitchen bar. The all white builder kitchen lacked character, and the client wanted to inject color, texture and personality into the kitchen while keeping it classic.

 Chango
Park Slope Townhouse Foyer
Interior design, custom furniture design & art curation by Chango & Co.
Photography by Ball & Albanese
Inspiration for a large transitional light wood floor foyer remodel in New York with white walls and a white front door
Inspiration for a large transitional light wood floor foyer remodel in New York with white walls and a white front door

 Clark & Co Homes
Doug Petersen Photography
Bedroom - large coastal master carpeted bedroom idea in Boise with white walls and no fireplace
Bedroom - large coastal master carpeted bedroom idea in Boise with white walls and no fireplace


Sponsored
Columbus, OH
Hope Restoration & General Contracting
Columbus Design-Build, Kitchen & Bath Remodeling, Historic Renovations
 O’Hara Interiors
Martha O'Hara Interiors, Interior Design & Photo Styling
Please Note: All “related,” “similar,” and “sponsored” products tagged or listed by Houzz are not actual products pictured. They have not been approved by Martha O’Hara Interiors nor any of the professionals credited. For information about our work, please contact design@oharainteriors.com.

 Colette Interiors
Metallic grasscloth accent wall provides a dramatic backdrop for this little girls room in Chatham, NJ. En suite, vaulted ceilings, Benjamin Moore, RH Baby & Child, Thibaut, Dormirs, Sheer Panels.
104