
Search results for "Benjamin moore silver mist" in Home Design Ideas

 Prodigy Homes Inc.
Karen Jackson Photography
Inspiration for a large contemporary white two-story stucco house exterior remodel in Seattle with a hip roof and a shingle roof
Inspiration for a large contemporary white two-story stucco house exterior remodel in Seattle with a hip roof and a shingle roof

 Karly Kristina Design
Alcove shower - mid-sized transitional kids' white tile and porcelain tile porcelain tile and white floor alcove shower idea in Vancouver with flat-panel cabinets, gray cabinets, a one-piece toilet, gray walls, a vessel sink and quartzite countertops

 Synergy Design & Construction
After - View from Dining / Breakfast Area to Entrance. Is this even the same house? With the walls gone, the space is now filled with light, with plenty of space for the new, larger open concept Kitchen. The hardwood floors were stained throughout in “Silvered Gray” Duraseal stain. A new coat of paint on the stair rail and newel in “Black Satin” by Benjamin Moore brings things right up to date.
Find the right local pro for your project

 jmariesf
Kitchen designed by myself, the home owner. Next project will be new hardwood floors.
Work done by Mike Kilbane, Precision Home Repair. Saline, MI
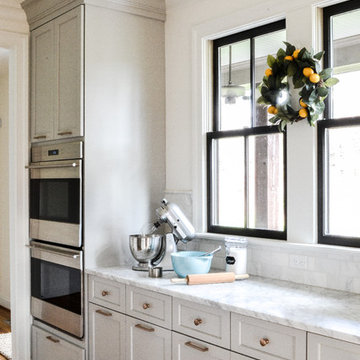


 Lisa Robazza Design
In order to give the client the open concept living they requested, interior walls were removed, which allowed for a larger kitchen with an island. By placing all functions against the wall, the island is left free for entertaining.
Photos: Dave Remple

 McGuire + Co. Kitchen & Bath
Tedd Wood kitchen island with a Morning Mist finish on cherry cabinetry. Gray and White kitchen remodel with Tedd Wood cabinets in Reflective White, Pure Twilight glass tile backsplash, Brittanicca Quartz countertop by Cambria, GE Profile appliances, Anatolia Davenport Ice tile floor, Kohler touchless faucet, Richelieu cabinet hardware, and Benjamin Moore paint in Thundercloud Grey.

Sponsored
Columbus, OH

Snider & Metcalf Interior Design, LTD
Leading Interior Designers in Columbus, Ohio & Ponte Vedra, Florida

 Polhemus Savery DaSilva
Photo Credits: Brian Vanden Brink
Example of a mid-sized beach style medium tone wood floor and brown floor entry hall design in Boston with beige walls
Example of a mid-sized beach style medium tone wood floor and brown floor entry hall design in Boston with beige walls

 Jennifer Gustafson Interior Design
This eclectic dining room mixes modern and vintage pieces to create a comfortable yet sophisticated space to entertain friends. The salon style installation feature the client's favorite family photos.
Photo Credit - Christopher Stark

 Melissa Hill Home Design
When our clients moved into their already built home they decided to live in it for a while before making any changes. Once they were settled they decided to hire us as their interior designers to renovate and redesign various spaces of their home. As they selected the spaces to be renovated they expressed a strong need for storage and customization. They allowed us to design every detail as well as oversee the entire construction process directing our team of skilled craftsmen. The home is a traditional home so it was important for us to retain some of the traditional elements while incorporating our clients style preferences.
Custom designed by Hartley and Hill Design.
All materials and furnishings in this space are available through Hartley and Hill Design. www.hartleyandhilldesign.com
888-639-0639
Neil Landino Photography
 Synergy Design & Construction
These built-in cabinets in the study (repeated on the other side of the glass door as well) lend an air of formality to the study. They are great for storage, and the niche walls built around them give them a stately look.

 McBrien Interiors, Allied ASID
Photos by Will McBrien Photography
Example of a small transitional medium tone wood floor enclosed dining room design in New York with gray walls and no fireplace
Example of a small transitional medium tone wood floor enclosed dining room design in New York with gray walls and no fireplace


Sponsored
Columbus, OH

Hope Restoration & General Contracting
Columbus Design-Build, Kitchen & Bath Remodeling, Historic Renovations

 TATUM BROWN CUSTOM HOMES
Tatum Brown Custom Homes {Architect: Stocker Hoesterey Montenegro} {Designer: Morgan Farrow Interiors} {Photography: Nathan Schroder}
Living room - contemporary formal light wood floor living room idea in Dallas with gray walls
Living room - contemporary formal light wood floor living room idea in Dallas with gray walls

 Ridgecrest Designs
This Small but functional Master bath features a classic handmade ceramic glazed subway pattern full back-splash, with a dash of transitional rusticity with its espresso Alder Vanity and raw steel medicine cabinets

 Geneva Cabinet
 Company, LLC., LAKE GENEVA, WI.,- kitchen remodel featuring blue and white cabinetry from Plato Woodwork and tile from Bella Tile and Stone. Custom cabinetry is painted with Benjamin Moore Arctic White Uppers and Moody Blue Bases. Hardware is from Schaub in a natural bronze finish

 Laurie Yapp Design
Alexander McMullen
Walk-in closet - large traditional gender-neutral medium tone wood floor and brown floor walk-in closet idea in Montreal with open cabinets and white cabinets
Walk-in closet - large traditional gender-neutral medium tone wood floor and brown floor walk-in closet idea in Montreal with open cabinets and white cabinets

Sponsored
Columbus, OH
Hope Restoration & General Contracting
Columbus Design-Build, Kitchen & Bath Remodeling, Historic Renovations
 Prodigy Homes Inc.
Large transitional l-shaped light wood floor and gray floor open concept kitchen photo in Seattle with an undermount sink, shaker cabinets, white cabinets, quartz countertops, white backsplash, marble backsplash, stainless steel appliances, an island and white countertops

 Andrea Soliz/Soliz Interiors
Grossman Pictures
Inspiration for a contemporary dining room remodel in New York
Inspiration for a contemporary dining room remodel in New York

 GABRIELLE DEL CID LUXURY INTERIORS
Inspiration for a large craftsman master carpeted bedroom remodel with blue walls and no fireplace
102