
Search results for "Benjamin moore silver mist" in Home Design Ideas

 thegrimaldi
Cabinets: KraftMaid Montclair Cherry Square raised panel in "Husk"
Countertop: Sensa Granite in "Silver Silk"
Backsplash: allen + roth "Shimmering Lights" Linear Mosaic Glass Wall Tile
Flooring: Shaw Matrix "Asheville Pine" vinyl plank
Wall Pain: Benjamin Moore "Falls White" in eggshell

 Prodigy Homes Inc.
Mid-sized transitional enclosed carpeted and gray floor home theater photo in Seattle with gray walls and a wall-mounted tv

 Coddington Design
The glass shelves of this built-in bar disappear and let the handmade mosaic tile in 24 karat gold glass, agate and quartz jewel glass shine as the focal point.
Photo: David Livingston
Find the right local pro for your project


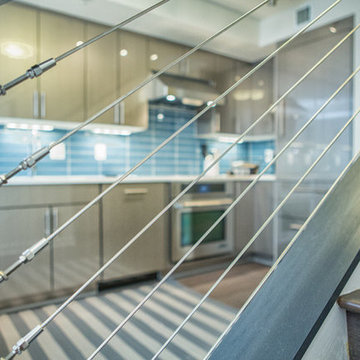
 Zelaya Properties LLC
Reico Acrilux cabinetry in Linear Silver. Juno Lighting Group UPLED14-WH 14" pro-series 4 lamp LED under cabinet fixtures in Designer White. Atlantis Rail System C09784100 RailEasy cable and swivel ends for railing.
Paint colors:
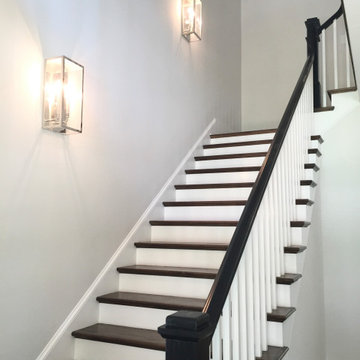
Stair posts and handrails: Benjamin Moore Black Panther 2125-10, satin/semi-gloss finish

 Lauren M. Smith Interiors, LLC
Design by: Lauren M. Smith Interiors, LLC
Photography by: EKM Photography
Large transitional dark wood floor and brown floor great room photo in Chicago with gray walls, a standard fireplace and a tile fireplace
Large transitional dark wood floor and brown floor great room photo in Chicago with gray walls, a standard fireplace and a tile fireplace

Sponsored
Columbus, OH

Hope Restoration & General Contracting
Columbus Design-Build, Kitchen & Bath Remodeling, Historic Renovations

 Oliver Construction LLC
1950 Mengel-Man Mahogany Dresser
Top stained Minwax Red Mahogany with polyurethane
Dresser painted with Sherwin Williams ProClassic semi-gloss (colormatch Benjamin Moore Silver Sage)
Photo by Jennifer Oliver

 MOSS MANOR | Sarah James Moss
Photo credits - Sharperphoto
Inspiration for a mid-sized cottage galley medium tone wood floor eat-in kitchen remodel in New Orleans with a drop-in sink, shaker cabinets, green cabinets, granite countertops, metallic backsplash, metal backsplash, stainless steel appliances and an island
Inspiration for a mid-sized cottage galley medium tone wood floor eat-in kitchen remodel in New Orleans with a drop-in sink, shaker cabinets, green cabinets, granite countertops, metallic backsplash, metal backsplash, stainless steel appliances and an island
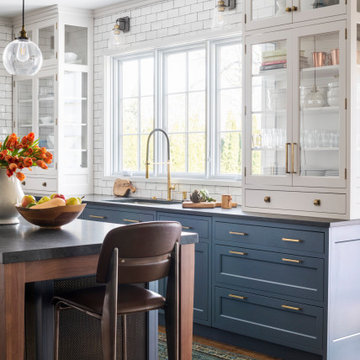
 Studio Dearborn
Designer Sarah Robertson of Studio Dearborn helped a neighbor and friend to update a “builder grade” kitchen into a personal, family space that feels luxurious and inviting.
The homeowner wanted to solve a number of storage and flow problems in the kitchen, including a wasted area dedicated to a desk, too-little pantry storage, and her wish for a kitchen bar. The all white builder kitchen lacked character, and the client wanted to inject color, texture and personality into the kitchen while keeping it classic.

 DC Design House
Living Room design: Kelley Proxmire, Kelley Interior Design
Photo: Angie Seckinger
Inspiration for a contemporary living room remodel in DC Metro
Inspiration for a contemporary living room remodel in DC Metro

 Gregory Thomas Residential Architecture
Living Room
Turning left in the Entry Hall, one sees the Living room, set up for listening to music with the hi-fi stereo hidden in the cabinetry. The television can be dropped into the same cabinet, using an automated scissor lift.
The vaulted ceiling replaced the formerly flat ceiling. Solar tube skylights and a clerestory window brighten the room with daylight, while a built-in cove light brightens the space at night.
A new picture window facing the street replaces the original. A small high window facing north brings in additional natural light, and a view to the trees beyond.
stained oak trim; original oak floors • Waynesboro Taupe by Benjamin paint on walls & ceiling • Seattle Mist by Benjamin Moore paint in music nook • sun tunnel • custom designed & built buffet
Construction by CG&S Design-Build.
Photography by Tre Dunham, Fine focus Photography


Sponsored
Columbus, OH

Wannemacher Interiors
Customized Award-Winning Interior Design Solutions in Franklin Cnty OH

 Kimberley Bryan
Photo: Kimberley Bryan © 2014 Houzz
Inspiration for an eclectic u-shaped enclosed kitchen remodel in Portland with flat-panel cabinets, medium tone wood cabinets, tile countertops, yellow backsplash, ceramic backsplash, stainless steel appliances and green countertops
Inspiration for an eclectic u-shaped enclosed kitchen remodel in Portland with flat-panel cabinets, medium tone wood cabinets, tile countertops, yellow backsplash, ceramic backsplash, stainless steel appliances and green countertops

 Dona Rosene Interiors
MASTER BATH- Interior Design and Styling by Dona Rosene Interiors.
Photography by Michael Hunter.
Alcove bathtub - mid-sized traditional master white tile and mosaic tile marble floor alcove bathtub idea in Dallas with gray walls
Alcove bathtub - mid-sized traditional master white tile and mosaic tile marble floor alcove bathtub idea in Dallas with gray walls

 NB Construction
All white bathroom renovation with white Carrera counter top, white subway tile, custom cabinets, silver fixtures & appliances
Alcove bathtub - mid-sized traditional white tile and subway tile marble floor alcove bathtub idea in Los Angeles with an integrated sink, shaker cabinets, white cabinets, marble countertops, a one-piece toilet and white walls
Alcove bathtub - mid-sized traditional white tile and subway tile marble floor alcove bathtub idea in Los Angeles with an integrated sink, shaker cabinets, white cabinets, marble countertops, a one-piece toilet and white walls


Sponsored
Columbus, OH
Hope Restoration & General Contracting
Columbus Design-Build, Kitchen & Bath Remodeling, Historic Renovations
 Cameron Getter Design
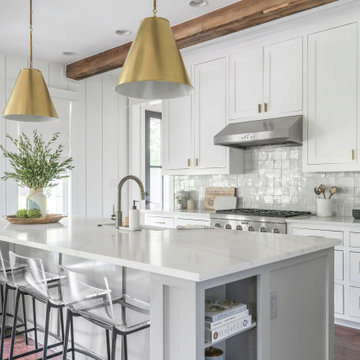
Inspiration for a mid-sized transitional l-shaped dark wood floor, brown floor and exposed beam eat-in kitchen remodel in Austin with a farmhouse sink, shaker cabinets, white cabinets, quartz countertops, white backsplash, stainless steel appliances, an island and white countertops


109