
Search results for "Benjamin moore silver mist" in Home Design Ideas
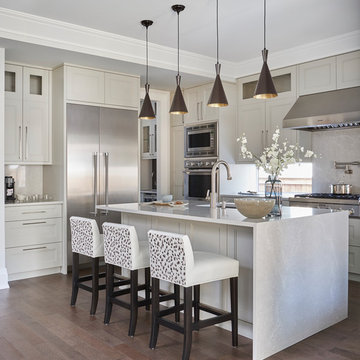


 DM Design Solutions
Contemporary, elegant Master Bedroom transformation in a vintage home in Evanston, IL
Inspiration for a large transitional master medium tone wood floor bedroom remodel in Chicago with gray walls
Inspiration for a large transitional master medium tone wood floor bedroom remodel in Chicago with gray walls

 Lori Dennis, Inc.
Lori Dennis Interior Design
SoCal Contractor Construction
Erika Bierman Photography
Large elegant enclosed carpeted living room library photo in San Diego with white walls, a two-sided fireplace and a stone fireplace
Large elegant enclosed carpeted living room library photo in San Diego with white walls, a two-sided fireplace and a stone fireplace
Find the right local pro for your project

 Benjamin Moore
WALLS: Silver Half Dollar 2121-40, ben, Eggshell
UNDER ISLAND: Ranchwood CC-500, ben, Flat
THROUGH DOORWAY: Old Pickup Blue 2054-60, ben, Eggshell
Eat-in kitchen - eat-in kitchen idea in New York with an island and black countertops
Eat-in kitchen - eat-in kitchen idea in New York with an island and black countertops

 Covenant Construction
There was hidden attic space that we were able to incorporate into this bathroom. We still ended up with a bit of an angle in the shower but the design works well with that. The classic subway tile with monochrome pattern and accent pieces is fresh. Complete with Riobel Faucets, Berenson door hardware, Soft Grey cabinet (Balboa Mist- from Benjamin Moore) , dual towel racks. The custom vanity is floating with 2 hidden Hegbo brackets that are specified for 300 lbs each.

 Glenna Stone Interiors
Inspiration for a mid-sized coastal l-shaped dark wood floor and brown floor kitchen remodel in Philadelphia with a farmhouse sink, white backsplash, subway tile backsplash, stainless steel appliances, an island, white countertops, recessed-panel cabinets and blue cabinets

 Clark & Co Homes
Doug Petersen Photography
Large beach style galley medium tone wood floor open concept kitchen photo in Boise with a farmhouse sink, shaker cabinets, white cabinets, quartz countertops, white backsplash, porcelain backsplash, stainless steel appliances and a peninsula
Large beach style galley medium tone wood floor open concept kitchen photo in Boise with a farmhouse sink, shaker cabinets, white cabinets, quartz countertops, white backsplash, porcelain backsplash, stainless steel appliances and a peninsula

Sponsored
Columbus, OH

Wannemacher Interiors
Customized Award-Winning Interior Design Solutions in Franklin Cnty OH

 Wiedemann Architects LLC
Anice Hoachlander, Hoachlander Davis Photography LLC
Inspiration for a large contemporary white two-story wood gable roof remodel in DC Metro with a metal roof
Inspiration for a large contemporary white two-story wood gable roof remodel in DC Metro with a metal roof
 Clark & Co Homes
Doug Petersen Photography
Inspiration for a large coastal guest carpeted bedroom remodel in Boise with blue walls and no fireplace
Inspiration for a large coastal guest carpeted bedroom remodel in Boise with blue walls and no fireplace

 w.b. builders
Seth Hannula
Elegant light wood floor kitchen photo in Minneapolis with a farmhouse sink, shaker cabinets, white cabinets, granite countertops, gray backsplash, stone tile backsplash, stainless steel appliances and an island
Elegant light wood floor kitchen photo in Minneapolis with a farmhouse sink, shaker cabinets, white cabinets, granite countertops, gray backsplash, stone tile backsplash, stainless steel appliances and an island


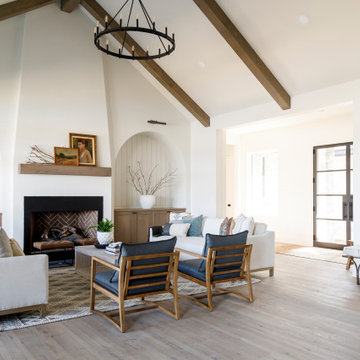
 Judith Balis Interiors
I used soft arches, warm woods, and loads of texture to create a warm and sophisticated yet casual space.
Inspiration for a mid-sized country medium tone wood floor, vaulted ceiling and shiplap wall living room remodel in Boise with white walls, a standard fireplace and a plaster fireplace
Inspiration for a mid-sized country medium tone wood floor, vaulted ceiling and shiplap wall living room remodel in Boise with white walls, a standard fireplace and a plaster fireplace


Sponsored
Columbus, OH

Snider & Metcalf Interior Design, LTD
Leading Interior Designers in Columbus, Ohio & Ponte Vedra, Florida
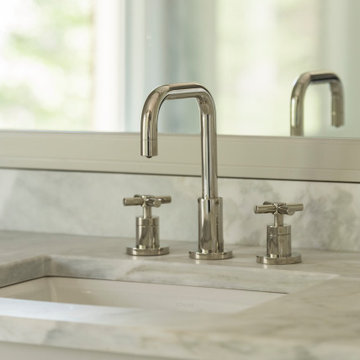

 Pamela Dailey Design
950 sq. ft. gut renovation of a pre-war NYC apartment to add a half-bath and guest bedroom.
Small transitional open concept dark wood floor family room photo in New York with beige walls, a standard fireplace and a plaster fireplace
Small transitional open concept dark wood floor family room photo in New York with beige walls, a standard fireplace and a plaster fireplace
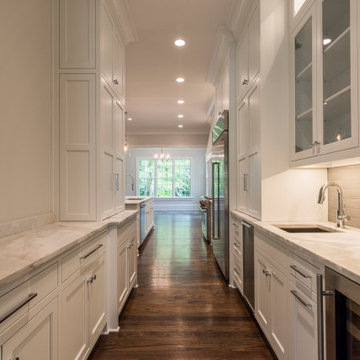



Sponsored
Columbus, OH

Hope Restoration & General Contracting
Columbus Design-Build, Kitchen & Bath Remodeling, Historic Renovations

 User
Formal entryway at Liebold & son Inteirors showroom in Seminole, Florida. The color is Benjamin Moore "Seaside Resort" and the fabrics used are a combination of Greenhouse Fabrics and Michael's Textiles in shades of silver and grey. Old Hollywood glamour.

 SoCal Contractor
Lori Dennis Interior Design
Erika Bierman Photography
Living room - large transitional formal and open concept medium tone wood floor living room idea in Los Angeles with white walls, a standard fireplace, a stone fireplace and no tv
Living room - large transitional formal and open concept medium tone wood floor living room idea in Los Angeles with white walls, a standard fireplace, a stone fireplace and no tv
110