
Search results for "Benjamin moore silver mist" in Home Design Ideas

 MB architecture + design
Susan Teare Photography
Example of a mid-sized country formal and loft-style medium tone wood floor living room design in Burlington with gray walls, a wood stove, a stone fireplace and no tv
Example of a mid-sized country formal and loft-style medium tone wood floor living room design in Burlington with gray walls, a wood stove, a stone fireplace and no tv

 MOSS MANOR | Sarah James Moss
In the kitchen, mismatched cabinetry was gutted. New shaker‐style cabinets were installed, including a refrigerator enclosure, decorative hood vent, and large storage island with seating for two. Slab granite throughout is paired with a reproduction pressed-‐tin backsplash. New appliances include a gas cooktop, double wall oven, hood vent, kitchen sink and sink filler, dishwasher, and instant hot water tank. A hidden cabinet for a television was added above the refrigerator.
Photo credits - Sharperphoto

Find the right local pro for your project

 The Sitting Room
Great Room
Troy Theis Photography
Example of a mid-sized transitional enclosed medium tone wood floor living room design in Minneapolis with white walls, a standard fireplace, a wood fireplace surround and a wall-mounted tv
Example of a mid-sized transitional enclosed medium tone wood floor living room design in Minneapolis with white walls, a standard fireplace, a wood fireplace surround and a wall-mounted tv

Claw-foot bathtub - mid-sized transitional master gray tile and stone tile medium tone wood floor claw-foot bathtub idea in Denver with shaker cabinets, white cabinets, gray walls, an undermount sink and marble countertops

Sponsored
Columbus, OH

Snider & Metcalf Interior Design, LTD
Leading Interior Designers in Columbus, Ohio & Ponte Vedra, Florida

 Mahle Design LLC
Park Ave Coop
Living Room
photography by Patrick Cline
Example of a mid-sized transitional formal and open concept brown floor and medium tone wood floor living room design in New York with white walls and no tv
Example of a mid-sized transitional formal and open concept brown floor and medium tone wood floor living room design in New York with white walls and no tv

 Shoshana Halpert Designs
Living room - mid-sized transitional formal and open concept medium tone wood floor living room idea in New York with gray walls, no fireplace and a tv stand


 Prodigy Homes Inc.
Living room - large transitional open concept light wood floor and gray floor living room idea in Seattle with gray walls, a ribbon fireplace, a tile fireplace and a media wall

 Bilotta Kitchen & Home
Bilotta Senior Designer, Tom Vecchio and Lauren Stanley of Alive + Kicking Design were faced with a closed-in U-shaped kitchen that less inventive minds would have assumed offered few options, since the wall facing the “U” contained two below-counter-height windows that couldn’t be altered. They were undeterred by that obstacle. They removed the peninsula and instead placed an “island” against the wall between the windows, totally ignoring the fact that both sides of the countertop would slightly overlap the windows.
The island is home to the sink and dishwasher, and even includes additional storage under the seating overhang. In this new configuration, the kitchen now offers direct access to the apartment’s entrance. Without the circuitous route around the peninsula, the improved flow immediately makes the space feel larger. Choosing Bilotta’s private label cabinetry in a sleek modern style in a whisper-soft shade of gray (Benjamin Moore’s Balboa Mist) also added to the voluminous feeling of the space. Both the backsplash and countertops are Silestone’s Eternal Calacatta Classic. Photography is by Kelsey Ann Rose.

Sponsored
Columbus, OH

Hope Restoration & General Contracting
Columbus Design-Build, Kitchen & Bath Remodeling, Historic Renovations

 Lauren Shadid Architecture + Interiors
Island color is custom.
Photos by Holly Lepere
Eat-in kitchen - large coastal l-shaped medium tone wood floor eat-in kitchen idea in Los Angeles with a farmhouse sink, shaker cabinets, white cabinets, blue backsplash, mosaic tile backsplash, stainless steel appliances, an island and marble countertops
Eat-in kitchen - large coastal l-shaped medium tone wood floor eat-in kitchen idea in Los Angeles with a farmhouse sink, shaker cabinets, white cabinets, blue backsplash, mosaic tile backsplash, stainless steel appliances, an island and marble countertops

 Kitchens of Diablo
Camden Door in Morel Cherry by Dura Supreme with Pental Quartz Cascade White Polished Countertop, Eased Edge, American Standard Studio Undermount SInks, Grohe Astro WIdeset Lavatory, Grohe New Tempesta Shower, Hydrosystems Lacey White Tub,
Grohe Astro Tub Filler, Lights by ET2 Starlight,
Glass Shower Tile with Pebble Shower Pan in Olive, Richelieu Chrome Hardware, Benjamin Moore Paint in Artic Gray BM 1577, Swiss Coffee Trims,

 Amy A. Alper, Architect
Inspiration for a mid-sized transitional open concept medium tone wood floor living room remodel in San Francisco with white walls
 Synergy Design & Construction
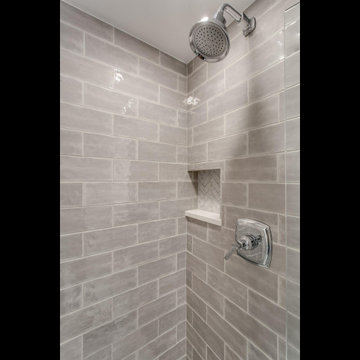
The shower comprises unique 4x10 “Maiolica” collection “Tender Gray” tile from Roca in a brick layout, and a shower niche is finished with the same “Eon” carrara-look herringbone porcelain tile from Atlas Concorde which is used on the floor. Benjamin Moore “Ice Mist” paint is the final touch.

Sponsored
Columbus, OH

Wannemacher Interiors
Customized Award-Winning Interior Design Solutions in Franklin Cnty OH

 Melissa Hill Home Design
When our clients moved into their already built home they decided to live in it for a while before making any changes. Once they were settled they decided to hire us as their interior designers to renovate and redesign various spaces of their home. As they selected the spaces to be renovated they expressed a strong need for storage and customization. They allowed us to design every detail as well as oversee the entire construction process directing our team of skilled craftsmen. The home is a traditional home so it was important for us to retain some of the traditional elements while incorporating our clients style preferences.
Custom designed by Hartley and Hill Design
All materials and furnishings in this space are available through Hartley and Hill Design. www.hartleyandhilldesign.com
888-639-0639
Neil Landino Photography

 Archipelago Home, LLC
Augie Salbosa
Inspiration for a coastal green tile and glass tile porcelain tile bathroom remodel in Hawaii with shaker cabinets, white cabinets, a one-piece toilet, gray walls, an undermount sink, granite countertops and green countertops
Inspiration for a coastal green tile and glass tile porcelain tile bathroom remodel in Hawaii with shaker cabinets, white cabinets, a one-piece toilet, gray walls, an undermount sink, granite countertops and green countertops

 Jenny Martin Design
Joshua Lawrence
Large trendy l-shaped medium tone wood floor open concept kitchen photo in Vancouver with an undermount sink, flat-panel cabinets, black cabinets, quartz countertops, stainless steel appliances and an island
Large trendy l-shaped medium tone wood floor open concept kitchen photo in Vancouver with an undermount sink, flat-panel cabinets, black cabinets, quartz countertops, stainless steel appliances and an island
111