
Search results for "Benjamin moore silver mist" in Home Design Ideas

 Rice Moriarty Design, Inc.
Beautiful warm and rustic basement rehab in charming Elmhurst, Illinois. Earthy elements of various natural woods are featured in the flooring, fireplace surround and furniture and adds a cozy welcoming feel to the space. Black and white vintage inspired tiles are found in the bathroom and kitchenette. A chic fireplace adds warmth and character.

 Barbara Grushow Designs Inc.
Jim Bartsch Photography
Living room - mid-sized transitional open concept medium tone wood floor and brown floor living room idea in Los Angeles with beige walls, a standard fireplace, a stone fireplace and a wall-mounted tv
Living room - mid-sized transitional open concept medium tone wood floor and brown floor living room idea in Los Angeles with beige walls, a standard fireplace, a stone fireplace and a wall-mounted tv


Find the right local pro for your project

 Leslie Goodwin Photography
Design by Barbara Magnoni of South Hill Interiors | https://www.southhillinteriors.com
© Leslie Goodwin Photography

 Home At Last Decor
This house had bright yellow and orang walls when the homeowner decided to sell. Bruce & Tina Anderson/ REMAX, asked me to help the homeowner get this house updated and ready to put on the market for resale. Home At Last Decor gave the homeowner guidelines for paint color, furniture placement, and every detail about how to best stage the home within a modest budget. This house sold quickly and for a very good price! The paint color used were: Sherwin Williams 7507 Stone Lion + 7512 Pavilion Beige and Benjamin Moore 1495 October Mist

 Morning Star Builders LTD
Kolanowski Studio
Large tuscan dark wood floor bedroom photo in Houston with gray walls
Large tuscan dark wood floor bedroom photo in Houston with gray walls

 Karly Kristina Design
This large Master Bedroom is beautiful because of its large bay window, giving the space so much character. A bay window not only adds a major feature to a space but it also adds additional space to a room.

Sponsored
Columbus, OH

Hope Restoration & General Contracting
Columbus Design-Build, Kitchen & Bath Remodeling, Historic Renovations

 Benjamin Moore
Walls: Silver Fox 2108-50, Aura, Matte
Trim: Chantilly Lace OC-65,Aura, Semi-Gloss
Reflection: Soft Sand 2106-60, Aura, Matte
A white decorative fireplace mantle with detailed stone work contrasted with dark gray walls.


 Mahle Design LLC
Park Ave Coop
Living Room
photography by Patrick Cline
Inspiration for a mid-sized transitional formal and enclosed dark wood floor and brown floor living room remodel in New York with beige walls, a standard fireplace, a stone fireplace and no tv
Inspiration for a mid-sized transitional formal and enclosed dark wood floor and brown floor living room remodel in New York with beige walls, a standard fireplace, a stone fireplace and no tv

 Clearcut & Co
Attic space converted to kids bedroom and bath
Dan Xiao photography
Inspiration for a bedroom and small craftsman girl gray tile and porcelain tile porcelain tile alcove shower remodel in Raleigh with green walls, an undermount sink, marble countertops and a two-piece toilet
Inspiration for a bedroom and small craftsman girl gray tile and porcelain tile porcelain tile alcove shower remodel in Raleigh with green walls, an undermount sink, marble countertops and a two-piece toilet

 Charmean Neithart Interiors
www.erikabiermanphotography.com
Inspiration for a small timeless dark wood floor powder room remodel in Los Angeles with shaker cabinets, white cabinets, a one-piece toilet, an undermount sink and limestone countertops
Inspiration for a small timeless dark wood floor powder room remodel in Los Angeles with shaker cabinets, white cabinets, a one-piece toilet, an undermount sink and limestone countertops

 CG&S Design-Build
photography by Andrea Calo • Benjamin Moore "Silver Satin" ceiling paint & wall paint • Foggy morning wall tile by Fireclay • Palio 20 floor tile, brushed grey on lavan, Tabarka • Newbury tub by Hydrosystems • Palomar tub filler by California Faucets • custom Perla Venata tub backdrop • antique rug from David Oriental Rugs in Houston • drapery by Suzie Page Home Design

Sponsored
Columbus, OH

Snider & Metcalf Interior Design, LTD
Leading Interior Designers in Columbus, Ohio & Ponte Vedra, Florida


 Lenox House Design
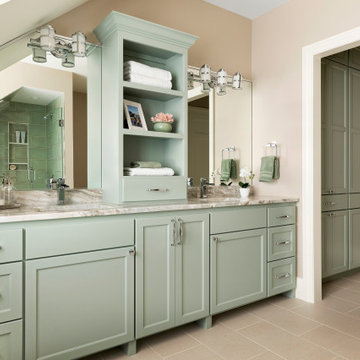
An Ensuite Bathroom showcases a beautiful green vanitry color, topped with Fantasy Brown Marble and complimented by Chrome plumbing fixtures, framed mirrors, cabinet hardware and lighting.

 Mola Builders Inc
Hadel Productions
Family room - huge contemporary open concept dark wood floor and brown floor family room idea in Orange County with gray walls
Family room - huge contemporary open concept dark wood floor and brown floor family room idea in Orange County with gray walls



Sponsored
Columbus, OH
Hope Restoration & General Contracting
Columbus Design-Build, Kitchen & Bath Remodeling, Historic Renovations
 Bilotta Kitchen & Home
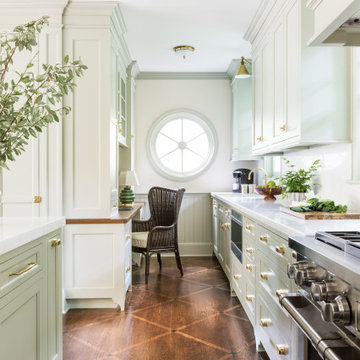
Classic elegance with a fresh face characterizes this stunner, adorned in Benjamin Moore’s pale green “Vale Mist”. For a serene, cohesive look, the beadboard and casings are painted to match. Counters and backsplashes are subtly-veined Himalayan Marble. Flat panel inset cabinetry was enhanced with a delicate ogee profile and graceful bracket feet. Oak floors were artfully stenciled to form a diamond pattern with intersecting dots. Brushed brass fixtures and hardware lend old-world appeal with a stylish flourish. Balancing the formality are casual rattan bistro stools and dining chairs. A metal-rimmed glass tabletop allows full view of the curvaceous walnut pedestal.
Tucked into the narrow end of the kitchen is a cozy desk. Its walnut top warms the space, while mullion glass doors contribute openness. Preventing claustrophobia is a frosted wheel-style oculus window to boost light and depth.
A bold statement is made for the small hutch, where a neutral animal print wallpaper is paired with Benjamin Moore’s ruby-red semi-gloss “My Valentine” paint on cabinetry and trim. Glass doors display serving pieces. Juxtaposed against the saturated hue is the pop of a white marble counter and contemporary acrylic handles. What could have been a drab niche is now a jewel box!
This project was designed in collaboration with Ashley Sharpe of Sharpe Development and Design. Photography by Lesley Unruh.
Bilotta Designer: David Arnoff
Post Written by Paulette Gambacorta adapted for Houzz

 Design 5 Seventy-One
Photographer: Chris Laplante
This gorgeous master bathroom has a modern sophisticated look that will remain timeless. The vaulted ceiling and linear window give the room an open and bright feel. The floor has a patterned marble inlay that adds just enough detail without becoming too busy.
Cabinets = Diamond Cabinets Sterling Maple White 5 pc
Counter top = Caeserstone Piatra Grey #5003, 3CM
Backsplash Tile = Bedrosians Mallorca Arta color: Mist
Main floor tile = Eleganza Limestone, color: Gris 12x24
Accent hexagon tile = Soci Tile #SSW-904 Quinland Blend Nobal Pattern
Accent border tile = Crossville Yin + Yang YY08 Tea Garden 1.5x6.5
Wall paint = Benjamin Moore 1473 Gray Huskie, eggshell finish

 Ashley Campbell Interior Design
Emily Minton Redfield
Example of a trendy kitchen design in Denver with recessed-panel cabinets, dark wood cabinets, brown backsplash and limestone backsplash
Example of a trendy kitchen design in Denver with recessed-panel cabinets, dark wood cabinets, brown backsplash and limestone backsplash
130