
Search results for "Benjamin moore silver mist" in Home Design Ideas

 Gonyea Custom Homes
Seating at the island for 4, with built in under the counter-top stool storage. White tile backsplash. Lots of built in storage.
Photography by Spacecrafting.
 Synergy Design & Construction
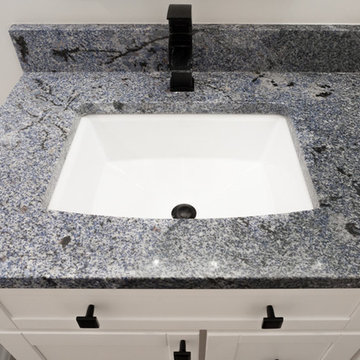
The crisp white sink is contrasted by the striking Azul Bahia polished granite, and the speckled pops of cobalt blue give an ocean-like feel. The waterfall faucet is a clean-lined fixture that plays up the modern, trendy style our clients wanted.

 Karly Kristina Design
Inspiration for a mid-sized transitional u-shaped medium tone wood floor and brown floor open concept kitchen remodel in Vancouver with an undermount sink, flat-panel cabinets, gray cabinets, quartzite countertops, white backsplash, stone tile backsplash, paneled appliances and an island
Find the right local pro for your project

 Germano Creative Interior Contracting Ltd
Our clients upgraded three of their bathrooms and wanted them to feature the same style and colour of vanities and tiles. This was the third bathroom renovated. The vanity and fixtures were replaced and the floor was replaced with luxury vinyl tiles. The shower was upgraded, which features an acrylic shower base, and porcelain tiled shower walls enclosed with a by-pass glass shower door system with chrome hardware. The bathroom walls were painted using the Balboa Mist OC-27 Aura Bath and Spa paint by Benjamin Moore.

 kimberly peck architect
When the developer found this brownstone on the Upper Westside he immediately researched and found its potential for expansion. We were hired to maximize the existing brownstone and turn it from its current existence as 5 individual apartments into a large luxury single family home. The existing building was extended 16 feet into the rear yard and a new sixth story was added along with an occupied roof. The project was not a complete gut renovation, the character of the parlor floor was maintained, along with the original front facade, windows, shutters, and fireplaces throughout. A new solid oak stair was built from the garden floor to the roof in conjunction with a small supplemental passenger elevator directly adjacent to the staircase. The new brick rear facade features oversized windows; one special aspect of which is the folding window wall at the ground level that can be completely opened to the garden. The goal to keep the original character of the brownstone yet to update it with modern touches can be seen throughout the house. The large kitchen has Italian lacquer cabinetry with walnut and glass accents, white quartz counters and backsplash and a Calcutta gold arabesque mosaic accent wall. On the parlor floor a custom wetbar, large closet and powder room are housed in a new floor to ceiling wood paneled core. The master bathroom contains a large freestanding tub, a glass enclosed white marbled steam shower, and grey wood vanities accented by a white marble floral mosaic. The new forth floor front room is highlighted by a unique sloped skylight that offers wide skyline views. The house is topped off with a glass stair enclosure that contains an integrated window seat offering views of the roof and an intimate space to relax in the sun.

 User
Example of a mid-sized transitional freestanding desk medium tone wood floor study room design in DC Metro with blue walls and no fireplace

 Monika Hibbs
Tracey Ayton Photography
Inspiration for a timeless master gray tile and ceramic tile ceramic tile bathroom remodel in Vancouver with a drop-in sink, shaker cabinets, white cabinets, marble countertops and white walls
Inspiration for a timeless master gray tile and ceramic tile ceramic tile bathroom remodel in Vancouver with a drop-in sink, shaker cabinets, white cabinets, marble countertops and white walls

Sponsored
Columbus, OH

Hope Restoration & General Contracting
Columbus Design-Build, Kitchen & Bath Remodeling, Historic Renovations

 Dwellings Design Group
Eat-in kitchen - mid-sized transitional l-shaped medium tone wood floor and brown floor eat-in kitchen idea in Orange County with white walls, no fireplace, an undermount sink, recessed-panel cabinets, white cabinets, quartzite countertops, white backsplash, subway tile backsplash, stainless steel appliances, an island and white countertops

 Mid Continent Cabinetry
Maple Terence door style by Mid Continent Cabinetry finished in light gray custom paint.
Enclosed kitchen - large contemporary l-shaped light wood floor and beige floor enclosed kitchen idea in Orange County with an island, gray cabinets, a farmhouse sink, shaker cabinets, solid surface countertops, stainless steel appliances, black backsplash and stone slab backsplash
Enclosed kitchen - large contemporary l-shaped light wood floor and beige floor enclosed kitchen idea in Orange County with an island, gray cabinets, a farmhouse sink, shaker cabinets, solid surface countertops, stainless steel appliances, black backsplash and stone slab backsplash

 Rachael Liberman Design LLC
We were hired for this project to renovate a master bedroom and bathroom in an adorable colonial in the suburbs of New York. The bathroom had floor to ceiling mirrors and brown marble with dated gold fixtures and was in need of a serious upgrade. After gutting the space, we put in a beautiful neutral color palette with a charcoal vanity and big freestanding soaking tub. In the bedroom, we needed to change all of the furniture, window treatments, choose new paint colors, light fixtures and accessories. The homeowner loves blue and yellow, so we made those the accent colors and molded the rest of the room around it. Interior Design by Rachael Liberman and Photos by Arclight Images


 The Interior Edge
This kitchen is in a flat iron building, therefore it is sort of a pass through space. We decided to use the natural cherry flat panel cabinets to ground the space. On the right of the picture are windows with a curved window sill to help facilitate the movement to the next room. The sill is marble with a cherry edge (connects the cabinets). The counters are grey concrete. The faucet is Dornbracht. The backsplash and wall above the cabinets are Benjamin Moore decorators white, the wall above and to the right of the cabinets are painted an accent Ben Moore color. The accent gives the space dimension. The floor is 24" x 24" marble tile.

 Alfonso DiLauro
This small space was designed for a stylish business women . The walls are painted in Benjamin Moore HC 165 Boothbay Gray. The plaster trim and base are original to the space. The room is compact but well appointed with a slip covered sofa , leather tufted ottoman ,antique chest , deep yellow velvet pillows and cream and yellow chair. The sag rug is in a teal color that helps brighten the space. Coral water colored art is hung over the sofa and is carried in the other pieces of art in the room. Combining silver,oil rubbed bronze and gold helps to make the room relaxed .

Sponsored
Columbus, OH

Snider & Metcalf Interior Design, LTD
Leading Interior Designers in Columbus, Ohio & Ponte Vedra, Florida

 RIKB Design Build
Jamie Harrington of Image Ten Photography
Huge elegant l-shaped eat-in kitchen photo in Providence with shaker cabinets, medium tone wood cabinets, granite countertops, beige backsplash, an island and beige countertops
Huge elegant l-shaped eat-in kitchen photo in Providence with shaker cabinets, medium tone wood cabinets, granite countertops, beige backsplash, an island and beige countertops


 Draperie Decor Interiors, Inc.
Snowfall granite countertops with kohler ladena sinks
Custom walnut vanity with pullout grooming organizers
Serenity electric mirror with night light, defogger, clock & radio/tv
Flooring porcelain tile with heat -Avantguard noce metallic
Warmly yours heated towel holder
Heated walk in shower floor metallic brown porcelain
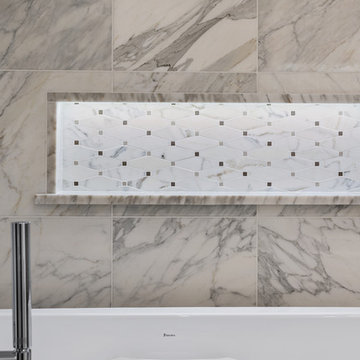
12x24 metallic brown porcelain walls with pebble accent
Benjamin Moore paint classic Carmel with silver metallic glaze

 Judith Balis Interiors
Allison Corona Photography
Open concept kitchen - mid-sized modern dark wood floor open concept kitchen idea in Boise with a farmhouse sink, shaker cabinets, gray cabinets, marble countertops, white backsplash, subway tile backsplash, stainless steel appliances and an island
Open concept kitchen - mid-sized modern dark wood floor open concept kitchen idea in Boise with a farmhouse sink, shaker cabinets, gray cabinets, marble countertops, white backsplash, subway tile backsplash, stainless steel appliances and an island

Sponsored
Columbus, OH
Snider & Metcalf Interior Design, LTD
Leading Interior Designers in Columbus, Ohio & Ponte Vedra, Florida

 CG&S Design-Build
photography by Andrea Calo • Benjamin Moore "Silver Satin" ceiling paint & wall paint • polished Taj Mahal countertop • custom flat cut maple cabinets by RG Cabinets • Emtek Brookmont crystal cabinet hardware • Foggy morning wall tile by Fireclay • Palio 20 floor tile, brushed grey on lavan, Tabarka • Newbury tub by Hydrosystems • Palomar tub filler by California Faucets • custom Perla Venata tub backdrop • antique rug from David Oriental Rugs in Houston • drapery by Suzie Page Home Design

 DECORATIVA
Patricia was looking for a simple, yet effective way to adapt her space and this is what we came up with on a fairly low budget.
We took care of the space planning, wall color selection ( Revere Pewter HC 172 -Benjamin Moore), sofa, window treatment, accessories, tables, lighting fixtures, chairs, pillows, rug, and last but not last did the custom wall art (abstract, mix media - 48" x 60").
Photo: Luiza Racovita

 Emily's Designs
Elegant living room photo in Ottawa with a standard fireplace and a concrete fireplace
134