
Search results for "Benjamin moore silver mist" in Home Design Ideas

 Between the Sheets, LLC
Between The Sheets, LLC is a luxury linen and bath store on Long Beach Island, NJ. We offer the best of the best in luxury linens, furniture, window treatments, area rugs and home accessories as well as full interior design services.
Photography by Joan Phillips

 WINN Design+Build
Stacy Zarin Goldberg
Eat-in kitchen - mid-sized transitional l-shaped dark wood floor eat-in kitchen idea in DC Metro with a farmhouse sink, shaker cabinets, granite countertops, subway tile backsplash, stainless steel appliances, an island and beige backsplash
Eat-in kitchen - mid-sized transitional l-shaped dark wood floor eat-in kitchen idea in DC Metro with a farmhouse sink, shaker cabinets, granite countertops, subway tile backsplash, stainless steel appliances, an island and beige backsplash

 Balding Design Build
Beautiful contemporary bathroom with nautical touches!
Bathroom - coastal bathroom idea in Wilmington
Bathroom - coastal bathroom idea in Wilmington
Find the right local pro for your project

 Showcase Kitchens
These stained custom cabinets really pop against the silver shadow marble tile floor.
Freestanding bathtub - mid-sized transitional marble floor freestanding bathtub idea in Bridgeport with gray walls, an undermount sink, quartz countertops and dark wood cabinets
Freestanding bathtub - mid-sized transitional marble floor freestanding bathtub idea in Bridgeport with gray walls, an undermount sink, quartz countertops and dark wood cabinets

 Mola Builders Inc
Hadel Productions
Example of a mid-sized trendy gray tile and porcelain tile porcelain tile and gray floor bathroom design in Orange County with beaded inset cabinets, white cabinets, white walls, an undermount sink and quartz countertops
Example of a mid-sized trendy gray tile and porcelain tile porcelain tile and gray floor bathroom design in Orange County with beaded inset cabinets, white cabinets, white walls, an undermount sink and quartz countertops

 Marilyn Hill Interiors
Example of a mid-sized arts and crafts master white tile and ceramic tile ceramic tile alcove bathtub design in Nashville with an undermount sink, shaker cabinets, white cabinets and beige walls
 Ben Herzog
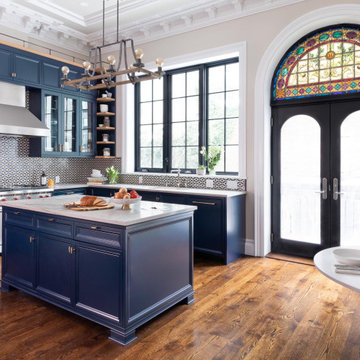
Large transitional l-shaped dark wood floor and brown floor kitchen photo with an undermount sink, recessed-panel cabinets, blue cabinets, quartzite countertops, multicolored backsplash, mosaic tile backsplash, paneled appliances, an island and white countertops

Sponsored
Columbus, OH

Wannemacher Interiors
Customized Award-Winning Interior Design Solutions in Franklin Cnty OH
 Showcase Kitchens
Close up of the beautiful mosaic bordered around silver shadow honed marble
Mid-sized transitional marble floor freestanding bathtub photo in Bridgeport with brown cabinets, gray walls, an undermount sink, quartz countertops and a hinged shower door
Mid-sized transitional marble floor freestanding bathtub photo in Bridgeport with brown cabinets, gray walls, an undermount sink, quartz countertops and a hinged shower door

 Jeffery M Wolf General Contractor, Inc.
This is the rear of the house seen from the dock. The low doors provide access to eht crawl space below the house. The house is in a flood zone so the floor elevations are raised. The railing is Azek. Windows are Pella. The standing seam roof is galvalume. The siding is applied over concrete block structural walls.
Photography by
James Borchuck


 Lori Dennis, ASID, LEED AP
Inspiration for a large country u-shaped light wood floor open concept kitchen remodel in Los Angeles with a farmhouse sink, recessed-panel cabinets, white cabinets, solid surface countertops, white backsplash, marble backsplash, paneled appliances, an island and white countertops

 Kitchens of Diablo
Clean, Modern Classic Master Bathroom with Gray, Brown and White Accents. Soaking Tub with a View.
Freestanding bathtub - huge transitional gray tile and porcelain tile porcelain tile freestanding bathtub idea in San Francisco with an undermount sink, shaker cabinets, dark wood cabinets, quartz countertops, a one-piece toilet and beige walls
Freestanding bathtub - huge transitional gray tile and porcelain tile porcelain tile freestanding bathtub idea in San Francisco with an undermount sink, shaker cabinets, dark wood cabinets, quartz countertops, a one-piece toilet and beige walls

 J. Jilich Design & Associates
Walls: Benjamin Moore Wythe Blue
Jim Somerset Photography
Mid-sized trendy light wood floor enclosed dining room photo in Charleston with blue walls, a standard fireplace and a stone fireplace
Mid-sized trendy light wood floor enclosed dining room photo in Charleston with blue walls, a standard fireplace and a stone fireplace

Sponsored
Columbus, OH

Hope Restoration & General Contracting
Columbus Design-Build, Kitchen & Bath Remodeling, Historic Renovations
 Mola Builders Inc
Hadel Productions
Inspiration for a mid-sized contemporary master dark wood floor and brown floor bedroom remodel in Orange County with multicolored walls
Inspiration for a mid-sized contemporary master dark wood floor and brown floor bedroom remodel in Orange County with multicolored walls


 Alexandra Crafton
Wall paint: Simply White, Benjamin Moore; hardwood floor: Southern Pecan Natural, Home Depot; lamps: Morten Table Lamp, West Elm; sofa: Hamilton Leath Sofa, West Elm; sofa pillows: Susan Connor; chair and pole lamp: Craigslist; side table: Mason Side Table, Crate & Barrel; rug: West Elm (no longer sold)
Design: Annabode + Co
Photo: Allie Crafton © 2016 Houzz
 Balding Design Build
This bathroom is comfortable and classy at the same time. A few of our favorite details include quartz counter tops, a custom birch vanity, wall-mounted faucets and porthole mirrors! The mirror in this pic also lets you sneak a peak at the glass pocket door stained to match the vanity.

Sponsored
Columbus, OH

Snider & Metcalf Interior Design, LTD
Leading Interior Designers in Columbus, Ohio & Ponte Vedra, Florida
 Esslinger Design Company
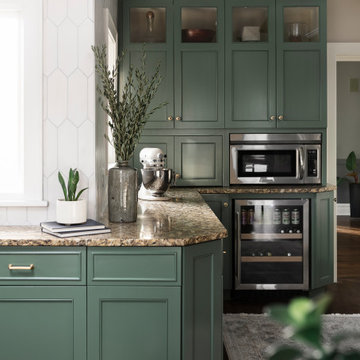
Cabinet paint color: Cushing Green by Benjamin Moore
Open concept kitchen - mid-sized transitional l-shaped dark wood floor and brown floor open concept kitchen idea in Chicago with a farmhouse sink, recessed-panel cabinets, green cabinets, granite countertops, white backsplash, ceramic backsplash, stainless steel appliances, a peninsula and beige countertops
Open concept kitchen - mid-sized transitional l-shaped dark wood floor and brown floor open concept kitchen idea in Chicago with a farmhouse sink, recessed-panel cabinets, green cabinets, granite countertops, white backsplash, ceramic backsplash, stainless steel appliances, a peninsula and beige countertops

 O’Hara Interiors
Martha O'Hara Interiors, Interior Design & Photo Styling | John Kraemer & Sons, Remodel | Troy Thies, Photography
Please Note: All “related,” “similar,” and “sponsored” products tagged or listed by Houzz are not actual products pictured. They have not been approved by Martha O’Hara Interiors nor any of the professionals credited. For information about our work, please contact design@oharainteriors.com.

137