
Search results for "Benjamin moore silver mist" in Home Design Ideas

 Michael Schmitt Architect pc
Devon Banks Photography
Transitional l-shaped medium tone wood floor and brown floor eat-in kitchen photo in New York with a farmhouse sink, shaker cabinets, white cabinets, marble countertops, gray backsplash, marble backsplash, stainless steel appliances and an island
Transitional l-shaped medium tone wood floor and brown floor eat-in kitchen photo in New York with a farmhouse sink, shaker cabinets, white cabinets, marble countertops, gray backsplash, marble backsplash, stainless steel appliances and an island

 KBR Design & Build
Upper West Side full apartment remodel.
Beautiful dark hardwood flooring.
KBR Design & Build
Example of a mid-sized trendy open concept dark wood floor living room design in New York with gray walls and no tv
Example of a mid-sized trendy open concept dark wood floor living room design in New York with gray walls and no tv
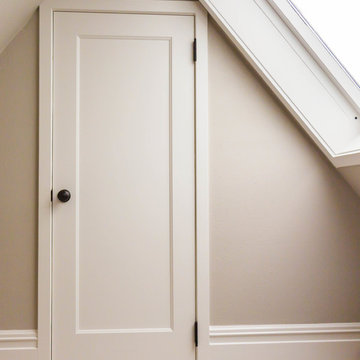
 Interior Door Replacement Company
One-Panel interior door by TruStile
Elegant home design photo in San Francisco
Elegant home design photo in San Francisco
Find the right local pro for your project
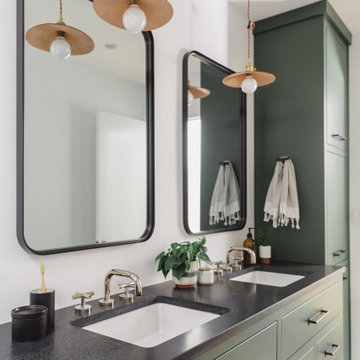
 Alima Deneke Interior Design
Example of a mid-sized kids' blue tile and cement tile marble floor, white floor and double-sink tub/shower combo design in Birmingham with flat-panel cabinets, a one-piece toilet, white walls, an undermount sink, granite countertops, a hinged shower door, black countertops, a niche and a freestanding vanity

 Braitman Design Studio
Although the kitchen is compact, the family cook is able to work more efficiently in the space than ever, due to a well thought-out work triangle and a brand new stainless steel range hood, which allows her to take cooking orders and improves the kitchen's air circulation.
With only one cook in the family, it made sense to move the microwave away from the triangle, so that other family members could use it without disturbing her. Meanwhile, base and upper cabinets allow for maximum storage in the tiny room.

 JENNIFER GARRIGUES INC
Troy Campbell
Example of a transitional master bathroom design in Miami with shaker cabinets, white cabinets and an undermount sink
Example of a transitional master bathroom design in Miami with shaker cabinets, white cabinets and an undermount sink

 Alair Homes Plano
This once dated master suite is now a bright and eclectic space with influence from the homeowners travels abroad. We transformed their overly large bathroom with dysfunctional square footage into cohesive space meant for luxury. We created a large open, walk in shower adorned by a leathered stone slab. The new master closet is adorned with warmth from bird wallpaper and a robin's egg blue chest. We were able to create another bedroom from the excess space in the redesign. The frosted glass french doors, blue walls and special wall paper tie into the feel of the home. In the bathroom, the Bain Ultra freestanding tub below is the focal point of this new space. We mixed metals throughout the space that just work to add detail and unique touches throughout. Design by Hatfield Builders & Remodelers | Photography by Versatile Imaging

Sponsored
Columbus, OH

Wannemacher Interiors
Customized Award-Winning Interior Design Solutions in Franklin Cnty OH

 Casatopia, LLC
The contemporary casual family room doubles as a theater with a custom motorized sectional and TV in a Dorya frame and barrel venetian plaster paper ceiling.
Simon Dale Photography

 Cory Connor Designs
Red Ranch Studios
Benjamin Moore Hale Navy xglass globe pendants xisland pendants xjacobean stain xkitchen xKitchen Appliances xnavy and white barstools xnavy island xpendants xserena and lily stools xshaker xshaker style xSub Zero xWalker Zanger xWalker Zanger backsplash xWalker Zanger Tile xwhite kitchen xWolf appliances x
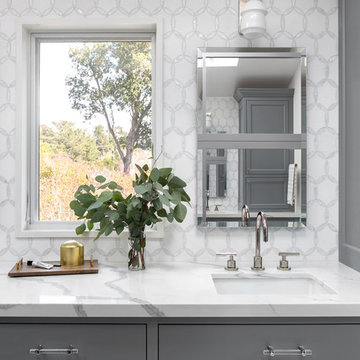


 Alex Glegg Design
Barry Calhoun Photography
Sophie Burke Interior Design
Example of a small transitional light wood floor foyer design in Vancouver with white walls and a blue front door
Example of a small transitional light wood floor foyer design in Vancouver with white walls and a blue front door


 JayMarc Homes
Walking up the front stairs, you'll be impressed by the exquisite exterior, featuring landscaped grounds, flagstone detailing and a palatial front porch.

Sponsored
Columbus, OH

Hope Restoration & General Contracting
Columbus Design-Build, Kitchen & Bath Remodeling, Historic Renovations

 User
Photographer: David Duncan Livingston
Inspiration for a contemporary kitchen remodel in San Francisco
Inspiration for a contemporary kitchen remodel in San Francisco

 Peter Lyons Photography
peterlyonsphoto.com
Inspiration for a cottage kitchen remodel in San Francisco with blue cabinets
Inspiration for a cottage kitchen remodel in San Francisco with blue cabinets

 Chango
Interior Architecture, Interior Design, Construction Administration, Art Curation, and Custom Millwork, AV & Furniture Design by Chango & Co.
Photography by Jacob Snavely
Featured in Architectural Digest

 Breathing Room Design
Example of a transitional galley dark wood floor and brown floor kitchen design in Los Angeles with flat-panel cabinets, green cabinets, white backsplash, mosaic tile backsplash, stainless steel appliances and no island

Sponsored
Columbus, OH
Hope Restoration & General Contracting
Columbus Design-Build, Kitchen & Bath Remodeling, Historic Renovations

 Elizabeth Scott
The living room gray really lent out for a lot of ideas. We chose to keep the space classy with a four chair seating arrangement and round chrome finished glass coffee table. Adding a little sparkle in the pillows and chrome fireplace screen gave the space bit of elegance. To bring in a little color we added artwork that would subtly bring in some blues and greens seen in throught the house. Keeping the room inviting we added a hide rug with various shades of gray for warmth.

 Twin Cities Trimming, LLC
Inspiration for a large light wood floor hallway remodel in Minneapolis with beige walls

 White Space Design San Francisco
Girls' Bathroom
Photography: George Barberis
Example of a mid-sized transitional kids' gray tile and stone tile marble floor alcove bathtub design in San Francisco with white cabinets, a two-piece toilet, blue walls, an undermount sink, marble countertops and recessed-panel cabinets
Example of a mid-sized transitional kids' gray tile and stone tile marble floor alcove bathtub design in San Francisco with white cabinets, a two-piece toilet, blue walls, an undermount sink, marble countertops and recessed-panel cabinets
178