
Search results for "Benjamin moore silver mist" in Home Design Ideas

 Laurie Ghielmetti
Andre Bernard Photography
Living room - large contemporary open concept and formal carpeted living room idea in San Francisco with beige walls, a ribbon fireplace and no tv
Living room - large contemporary open concept and formal carpeted living room idea in San Francisco with beige walls, a ribbon fireplace and no tv

 Plain & Posh
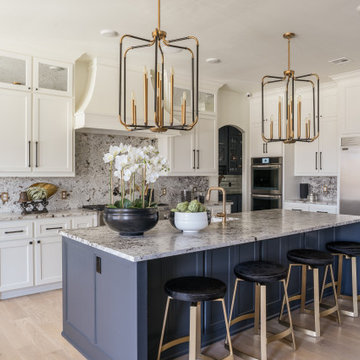
This large space did not function well for this family of 6. The cabinetry they had did not go to the ceiling and offered very poor storage options. The island that existed was tiny in comparrison to the space.
By taking the cabinets to the ceiling, enlarging the island and adding large pantry's we were able to achieve the storage needed. Then the fun began, all of the decorative details that make this space so stunning. Beautiful tile for the backsplash and a custom metal hood. Lighting and hardware to complement the hood.
Then, the vintage runner and natural wood elements to make the space feel more homey.

 Mint Decor Inc.
This beautiful contemporary master bathroom went through a major transformation. It went from an early 90’s style to a warm, modern space that its owners will enjoy for years to come. I used masculine and feminine elements, as well as contrasting materials and colors to create an appealing space. The open shower and frosted glass toilet enclosure add to the openness of this large master bath. I was able to add plenty of storage in this new layout without compromising its clean, minimalist style.
Find the right local pro for your project

 McCabe By Design LLC
Formerly the master closet, this fully renovated space takes the drudgery out of doing laundry. With ample folding space, laundry basket space and storage for linens and toiletries for the adjacent master bathroom, this laundry room draws rather than repels. The laundry sink and drying rack round out the feature rich laundry room.
Photo by A Kitchen That Works LLC
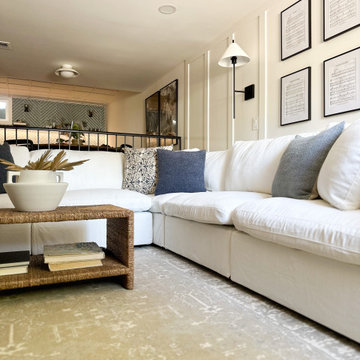
 HouseHome
Colorado Coastal | Basement Remodel | Centennial, CO.
This beautifully remodeled basement features a guest room and bathroom, a calming yoga room, a spacious living and entertaining area, and a stylish wet bar kitchenette. Designed with a relaxed coastal aesthetic, the space blends shades of blue, crisp white, natural wood, and brushed nickel to create a fresh, inviting atmosphere. The billiards and pool table area makes it perfect for games and hosting, while thoughtful details like the Bob Marley artwork and family sign add a touch of personality and warmth without overpowering the clean, coastal design.



Sponsored
Columbus, OH

Snider & Metcalf Interior Design, LTD
Leading Interior Designers in Columbus, Ohio & Ponte Vedra, Florida

 SHOPHOUSE
Interiors by SHOPHOUSE Design
Kyle Born Photography
Living room - traditional formal dark wood floor living room idea in Philadelphia with white walls, a standard fireplace, a brick fireplace and no tv
Living room - traditional formal dark wood floor living room idea in Philadelphia with white walls, a standard fireplace, a brick fireplace and no tv

 SV Design
Located on the flat of Beacon Hill, this iconic building is rich in history and in detail. Constructed in 1828 as one of the first buildings in a series of row houses, it was in need of a major renovation to improve functionality and to restore as well as re-introduce charm.Originally designed by noted architect Asher Benjamin, the renovation was respectful of his early work. “What would Asher have done?” was a common refrain during design decision making, given today’s technology and tools.
Photographer: Bruce Buck

 Jenni Leasia Interior Design
The dark wood floors of the kitchen are balanced with white inset shaker cabinets with a light brown polished countertop. The wall cabinets feature glass doors and are topped with tall crown molding. Brass hardware has been used for all the cabinets. For the backsplash, we have used a soft beige. The countertop features a double bowl undermount sink with a gooseneck faucet. The windows feature roman shades in a floral print. A white BlueStar range is topped with a custom hood.
Project by Portland interior design studio Jenni Leasia Interior Design. Also serving Lake Oswego, West Linn, Vancouver, Sherwood, Camas, Oregon City, Beaverton, and the whole of Greater Portland.
For more about Jenni Leasia Interior Design, click here: https://www.jennileasiadesign.com/
To learn more about this project, click here:
https://www.jennileasiadesign.com/montgomery

 Prodigy Homes Inc.
Large transitional open concept dark wood floor living room photo in Seattle with gray walls, a ribbon fireplace, a tile fireplace and a media wall

 LAURIE BLUMENFELD DESIGN
The living room’s much needed make over included custom drapes, metal wall sculpture, bench, marble coffee table, and lush sofa that all come together to create a perfect entertaining spot. | Interior Design by Laurie Blumenfeld-Russo | Tim Williams Photography

 J Logan Interiors
My client came from Los Angeles. Many of her pieces were either too large or needed to be re-worked. I took her very large rolled arm cob chairs and squared them off to make them more modern. We purchased the sofas and wood frame chairs at a showroom sample sale for an absolute steal. I found the pair of chests on ebay which I then lacquered. I love this room.

Sponsored
Columbus, OH

Wannemacher Interiors
Customized Award-Winning Interior Design Solutions in Franklin Cnty OH

 Lloyd Architects
Photo: Mark Weinberg
Interiors: Ann Tempest
Danish living room photo in Salt Lake City
Danish living room photo in Salt Lake City
 Mint Decor Inc.
This beautiful contemporary master bathroom went through a major transformation. It went from an early 90’s style to a warm, modern space that its owners will enjoy for years to come. I used masculine and feminine elements, as well as contrasting materials and colors to create an appealing space. The open shower and frosted glass toilet enclosure add to the openness of this large master bath. I was able to add plenty of storage in this new layout without compromising its clean, minimalist style.
 Mint Decor Inc.
This beautiful contemporary master bathroom went through a major transformation. It went from an early 90’s style to a warm, modern space that its owners will enjoy for years to come. I used masculine and feminine elements, as well as contrasting materials and colors to create an appealing space. The open shower and frosted glass toilet enclosure add to the openness of this large master bath. I was able to add plenty of storage in this new layout without compromising its clean, minimalist style.


Sponsored
Columbus, OH
Snider & Metcalf Interior Design, LTD
Leading Interior Designers in Columbus, Ohio & Ponte Vedra, Florida
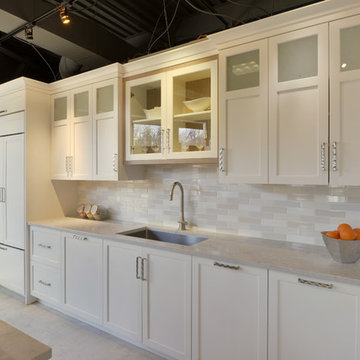
 Bilotta Kitchen & Home
This kitchen, designed by Danielle Florie, is on display in Bilotta’s Mount Kisco showroom. It features white painted cabinetry with a mix of rift cut white oak and frosted glass cabinets. The island is in rift cut white oak. The cabinetry is all by Signature Custom Cabinetry. The backsplash is by Terra Tile - neutral mixed subway tiles. Countertops are all Bianco Drift Caesarstone . The sink and faucet are by Franke and appliances are by Subzero/ Wolf.
Photographer: Peter Krupenye
Designer: Danielle Florie
 HouseHome
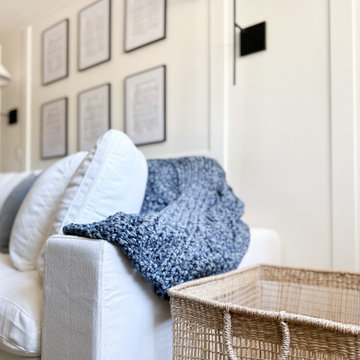
Colorado Coastal | Basement Remodel | Centennial, CO.
This beautifully remodeled basement features a guest room and bathroom, a calming yoga room, a spacious living and entertaining area, and a stylish wet bar kitchenette. Designed with a relaxed coastal aesthetic, the space blends shades of blue, crisp white, natural wood, and brushed nickel to create a fresh, inviting atmosphere. The billiards and pool table area makes it perfect for games and hosting, while thoughtful details like the Bob Marley artwork and family sign add a touch of personality and warmth without overpowering the clean, coastal design.

 Flavin Architects
This new modern house is located in a meadow in Lenox MA. The house is designed as a series of linked pavilions to connect the house to the nature and to provide the maximum daylight in each room. The center focus of the home is the largest pavilion containing the living/dining/kitchen, with the guest pavilion to the south and the master bedroom and screen porch pavilions to the west. While the roof line appears flat from the exterior, the roofs of each pavilion have a pronounced slope inward and to the north, a sort of funnel shape. This design allows rain water to channel via a scupper to cisterns located on the north side of the house. Steel beams, Douglas fir rafters and purlins are exposed in the living/dining/kitchen pavilion.
Photo by: Nat Rea Photography
176