
Search results for "Benjamin moore silver mist" in Home Design Ideas

 BK Classic Collections Home Stagers
 selected the paint colors and furnishings to highlight every inch of this kitchen's features
Enclosed dining room - large coastal u-shaped light wood floor enclosed dining room idea in Boston with an undermount sink, shaker cabinets, marble countertops, white backsplash, stainless steel appliances and an island
Enclosed dining room - large coastal u-shaped light wood floor enclosed dining room idea in Boston with an undermount sink, shaker cabinets, marble countertops, white backsplash, stainless steel appliances and an island


 Amy Storm & Company
Joe Kwon Photography
Large transitional medium tone wood floor and brown floor eat-in kitchen photo in Chicago with a farmhouse sink, beaded inset cabinets, white cabinets, white backsplash, ceramic backsplash, stainless steel appliances and an island
Large transitional medium tone wood floor and brown floor eat-in kitchen photo in Chicago with a farmhouse sink, beaded inset cabinets, white cabinets, white backsplash, ceramic backsplash, stainless steel appliances and an island
Find the right local pro for your project

Inspiration for a large timeless dark wood floor foyer remodel in New York with white walls and a white front door

 Balding Design Build
Andrew Sherman
Inspiration for a transitional light wood floor and brown floor living room remodel with beige walls and a standard fireplace
Inspiration for a transitional light wood floor and brown floor living room remodel with beige walls and a standard fireplace
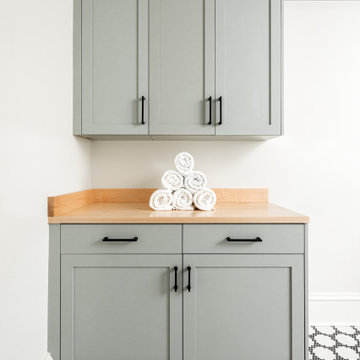
 Pike Properties
Laundry Room by Pike Properties Charlotte Custom Home Builder Cabinet Color: Benjamin Moore Misted Green
Inspiration for a transitional laundry room remodel in Charlotte
Inspiration for a transitional laundry room remodel in Charlotte

 TRENDY WALLS INC.
Balusters, risers and stringers, doors and trim: Benjamin Moore Advance, White Satin Finish
Hand Rail: Benjamin Moore Advance, Black High Gloss Finish
Walls: Benjamin Moore Aura, Balboa Mist Matte Finish

Sponsored
Columbus, OH

Hope Restoration & General Contracting
Columbus Design-Build, Kitchen & Bath Remodeling, Historic Renovations

 Terra Firma Custom Homes
Huge mountain style l-shaped light wood floor, brown floor and wood ceiling kitchen photo in Denver with shaker cabinets, green cabinets, white backsplash, paneled appliances, an island and white countertops

 Lewis Design-Build-Remodel
Example of a large transitional u-shaped medium tone wood floor and brown floor kitchen design in San Francisco with a farmhouse sink, shaker cabinets, quartz countertops, white backsplash, brick backsplash, stainless steel appliances, white countertops, gray cabinets and an island

 Clark & Co Homes
Doug Petersen Photography
Large elegant guest carpeted bedroom photo in Boise with white walls and no fireplace
Large elegant guest carpeted bedroom photo in Boise with white walls and no fireplace

 O’Hara Interiors
Martha O'Hara Interiors, Interior Design | Charles Cudd De Novo, Architect + Builder | Troy Thies, Photography | Shannon Gale, Photo Styling
Inspiration for a transitional living room remodel in Minneapolis
Inspiration for a transitional living room remodel in Minneapolis

 CG&S Design-Build
Corbett Lighting Vertigo Pendant • 5" solid white oak flooring stained medium brown • Benjamin Moore "Ice Mist" paint at ceiling, walls • Harway Appliances steel sash door 60" x 80" • photo by Andrea Calo 2017
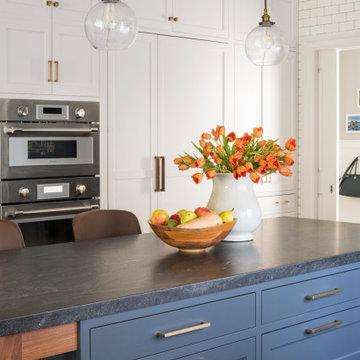
 Studio Dearborn
Designer Sarah Robertson of Studio Dearborn helped a neighbor and friend to update a “builder grade” kitchen into a personal, family space that feels luxurious and inviting.
The homeowner wanted to solve a number of storage and flow problems in the kitchen, including a wasted area dedicated to a desk, too-little pantry storage, and her wish for a kitchen bar. The all white builder kitchen lacked character, and the client wanted to inject color, texture and personality into the kitchen while keeping it classic.

Sponsored
Columbus, OH

Snider & Metcalf Interior Design, LTD
Leading Interior Designers in Columbus, Ohio & Ponte Vedra, Florida

 Gittie Perl
Warm hues of grays and pinks create an elegant and serene master bedroom
Example of a large trendy master brown floor and medium tone wood floor bedroom design with beige walls
Example of a large trendy master brown floor and medium tone wood floor bedroom design with beige walls


 M.A.D. Megan Arquette Design
Dana Thompson Photography
Example of a transitional girl white floor nursery design in Los Angeles
Example of a transitional girl white floor nursery design in Los Angeles

Sponsored
Columbus, OH
Hope Restoration & General Contracting
Columbus Design-Build, Kitchen & Bath Remodeling, Historic Renovations

 Lori Dennis, ASID, LEED AP
Lori Dennis Interior Design
SoCal Contractor Construction
Erika Bierman Photography
Inspiration for a large transitional formal and enclosed medium tone wood floor living room remodel in San Diego with white walls, a standard fireplace and a stone fireplace
Inspiration for a large transitional formal and enclosed medium tone wood floor living room remodel in San Diego with white walls, a standard fireplace and a stone fireplace

 Arch Studio, Inc.
Inspiration for a transitional open concept medium tone wood floor family room remodel in San Francisco with a standard fireplace, a tile fireplace and a wall-mounted tv
Inspiration for a transitional open concept medium tone wood floor family room remodel in San Francisco with a standard fireplace, a tile fireplace and a wall-mounted tv

 Phoebe Howard
Eric Piasecki
Bedroom - large traditional master dark wood floor bedroom idea in New York with blue walls
Bedroom - large traditional master dark wood floor bedroom idea in New York with blue walls
22