
Search results for "Benjamin" in Home Design Ideas

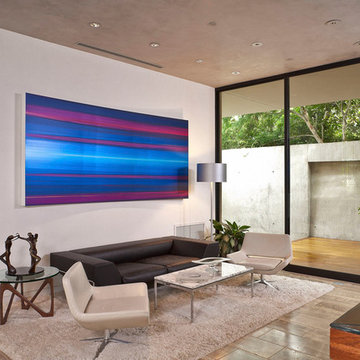
 Benjamin Hill Photography
Benjamin Hill Photography
Inspiration for a modern family room remodel in Houston with white walls
Inspiration for a modern family room remodel in Houston with white walls

 Benjamin Moore
(Wall): Ice Mist OC-67, Aura Bath & Spa MATTE (Waintscoting & Trim): White Diamond, Aura Bath and Spa, Trim-Aura Interior Semi-Gloss
A crisp white bathroom with a double vanity sink and marble flooring.
Find the right local pro for your project



 Benjamin Hill Photography
Benjamin Hill Photography
Walk-in closet - contemporary walk-in closet idea in Houston with white cabinets
Walk-in closet - contemporary walk-in closet idea in Houston with white cabinets
 Spruce It Up!
Jeff - www.columbuspics.com
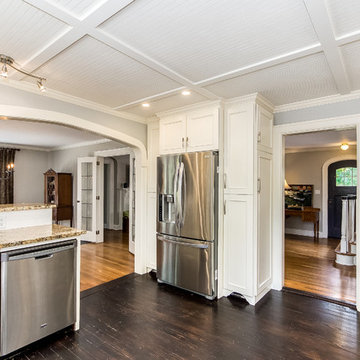
Mid-sized elegant u-shaped dark wood floor eat-in kitchen photo in Columbus with a farmhouse sink, recessed-panel cabinets, white cabinets, granite countertops, white backsplash, ceramic backsplash, stainless steel appliances and a peninsula
Mid-sized elegant u-shaped dark wood floor eat-in kitchen photo in Columbus with a farmhouse sink, recessed-panel cabinets, white cabinets, granite countertops, white backsplash, ceramic backsplash, stainless steel appliances and a peninsula

Sponsored
Columbus, OH

Wannemacher Interiors
Customized Award-Winning Interior Design Solutions in Franklin Cnty OH
 Benjamin Dhong Interiors
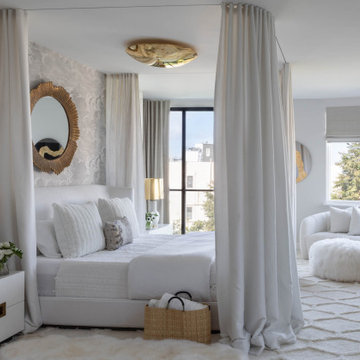
This luxurious master bedroom combines romance and modern elegance. A custom canopy bed, created from a regular bed frame combined with a sleek curtain track design, creates a dreamy centerpiece. The Fornasetti wallpaper accent wall adds an artistic statement, while pops of gold in the decor bring warmth and sophistication. Soft, white furnishings and layered textures enhance the serene, inviting ambiance, making this space the perfect retreat for relaxation and refinement.
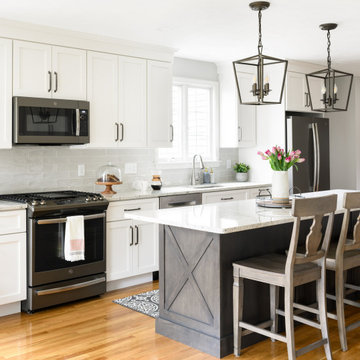
Kitchen - transitional galley medium tone wood floor and brown floor kitchen idea in Boston with an undermount sink, shaker cabinets, white cabinets, gray backsplash, subway tile backsplash, stainless steel appliances, an island and white countertops
 ArchiNerd PLLC

Inspiration for a transitional u-shaped medium tone wood floor eat-in kitchen remodel in Nashville with shaker cabinets, gray cabinets, white backsplash, subway tile backsplash, stainless steel appliances and no island
 benjamin john stevens, architect
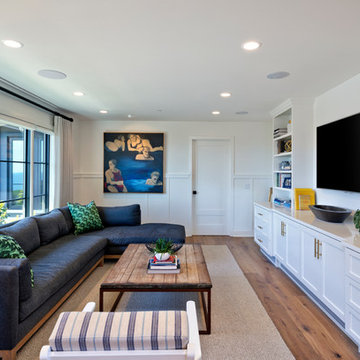
Example of a transitional enclosed medium tone wood floor and brown floor family room design in Orange County with a wall-mounted tv and white walls
 Benjamin Andres Architekt
Photography: Regan Wood Photography

Large trendy master marble tile slate floor and black floor bathroom photo in New York with white walls, a hinged shower door, flat-panel cabinets, medium tone wood cabinets, an integrated sink, marble countertops and gray countertops
Large trendy master marble tile slate floor and black floor bathroom photo in New York with white walls, a hinged shower door, flat-panel cabinets, medium tone wood cabinets, an integrated sink, marble countertops and gray countertops


Sponsored
Columbus, OH

Snider & Metcalf Interior Design, LTD
Leading Interior Designers in Columbus, Ohio & Ponte Vedra, Florida
 O’Hara Interiors
Martha O'Hara Interiors, Interior Design & Photo Styling | John Kraemer & Sons, Builder | Troy Thies, Photography Please Note: All “related,” “similar,” and “sponsored” products tagged or listed by Houzz are not actual products pictured. They have not been approved by Martha O’Hara Interiors nor any of the professionals credited. For information about our work, please contact design@oharainteriors.com.
 benjamin john stevens, architect
1960s open concept concrete floor and gray floor living room photo in Orange County with white walls, a standard fireplace, a brick fireplace and a media wall
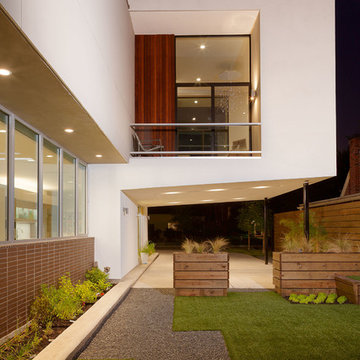 Benjamin Hill Photography
Benjamin Hill Photography
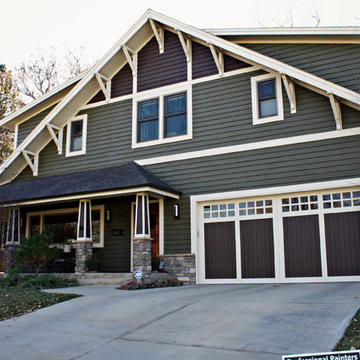
Inspiration for a contemporary white two-story exterior home remodel in Houston
Inspiration for a contemporary white two-story exterior home remodel in Houston
 Benjamin Andres Architekt
Project for: OPUS.AD
Mid-sized transitional u-shaped dark wood floor and brown floor open concept kitchen photo in New York with recessed-panel cabinets, dark wood cabinets, quartz countertops, white backsplash, stone slab backsplash, stainless steel appliances, no island and an undermount sink
Mid-sized transitional u-shaped dark wood floor and brown floor open concept kitchen photo in New York with recessed-panel cabinets, dark wood cabinets, quartz countertops, white backsplash, stone slab backsplash, stainless steel appliances, no island and an undermount sink

Sponsored
Columbus, OH

Hope Restoration & General Contracting
Columbus Design-Build, Kitchen & Bath Remodeling, Historic Renovations

 Catalina Paints & Decor
Entryway - transitional white floor entryway idea in Los Angeles with yellow walls and a black front door

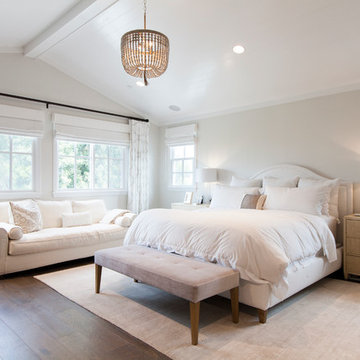
Example of a mid-sized classic master medium tone wood floor bedroom design in Boston with gray walls and no fireplace
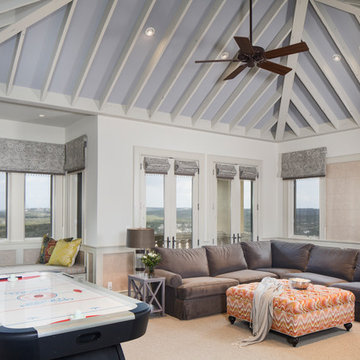
 CG&S Design-Build
photography by Andrea Calo • Benjamin Moore "Silent Night" ceiling paint • Benjamin Moore "Stingray" at ceiling beams • Benjamin Moore "Early Morning Mist" at walls • Benjamin Moore "Stingray" trim • Whitewashed Nugget wainscot infill from Globus Cork • custom roman shades using Kravet’s Regato in gravel with Schumacher Delray bobble fringe in vanilla • Duralee Williamsburg strip in orange for niche cushion • client’s own sofa reupholstered in Kravet Broadmoor, color pewter • client’s own ottoman reupholstered in Acid Palm, color nectar by Kravet • Contrast welts in Pindler’s Dunhill, color bisque • custom rug using Antrim Nadia, fossil grey • Suzie Page Home Design niche pillows
31