
Search results for "Benjamin" in Home Design Ideas

Example of an arts and crafts ceramic tile powder room design in Portland with a pedestal sink and blue walls

 Bali Construction
Inspiration for a mid-sized craftsman brown one-story wood gable roof remodel in San Francisco

 Jonathan Raith Inc.
Nantucket Architectural Photography
Front door - coastal front door idea in Boston with a brown front door
Front door - coastal front door idea in Boston with a brown front door
Find the right local pro for your project

 Pike Properties
Kitchen - mid-sized traditional l-shaped medium tone wood floor and brown floor kitchen idea in Charlotte with a farmhouse sink, blue cabinets, marble countertops, white backsplash, mosaic tile backsplash, stainless steel appliances and white countertops

 Mari Kushino Design
Leanna Rathkelly
Cabinets: Rift Cut White Oak - Crystal Stain by Thetis Cove Joinery, Victoria, BC
Countertop: Caesarstone "Bianco Drift" by StoneAge Marble and Granite
Backsplash: Neolith by Thesize Gama Colorfeel - Nieve
Paint: Benjamin Moore - Strand of Pearls- CSP - 395

 MANDARINA STUDIO interior design
Ben Gebo
Example of a mid-sized transitional wooden l-shaped wood railing staircase design in Boston with painted risers
Example of a mid-sized transitional wooden l-shaped wood railing staircase design in Boston with painted risers

 Connecticut Stone
Photo Credit: Neil Landino,
Counter Top: Calacatta Gold Honed Marble,
Kitchen Sink: 39" Wide Risinger Double Bowl Fireclay,
Paint Color: Benjamin Moore Arctic Gray 1577,
Trim Color: Benjamin Moore White Dove,
Kitchen Faucet: Perrin and Rowe Bridge Kitchen Faucet,
Pendant Lights: Benson Pendant | Restoration Hardware,
Island Cabinets: Greenfield Custom Cabinetry-Color-Eucalyptus

Sponsored
Columbus, OH

Snider & Metcalf Interior Design, LTD
Leading Interior Designers in Columbus, Ohio & Ponte Vedra, Florida

 Soda Pop Design Inc.
Stephani Buchman Photography
Transitional single-wall dedicated laundry room photo in Toronto with an undermount sink, blue cabinets, white walls and a side-by-side washer/dryer
Transitional single-wall dedicated laundry room photo in Toronto with an undermount sink, blue cabinets, white walls and a side-by-side washer/dryer

 heather_scott_home
Forth Worth Georgian Dining Room
Inspiration for a timeless dark wood floor and brown floor enclosed dining room remodel in Dallas with blue walls and no fireplace
Inspiration for a timeless dark wood floor and brown floor enclosed dining room remodel in Dallas with blue walls and no fireplace

 Allen Construction
Architect: Becker Henson Niksto
General Contractor: Allen Construction
Photographer: Jim Bartsch Photography
Example of a trendy 3/4 concrete floor and gray floor powder room design in Santa Barbara with open cabinets, a one-piece toilet, gray walls, a vessel sink, solid surface countertops and gray countertops
Example of a trendy 3/4 concrete floor and gray floor powder room design in Santa Barbara with open cabinets, a one-piece toilet, gray walls, a vessel sink, solid surface countertops and gray countertops

 User
UserBedroom in Figure 8 Island Home. Designed by Amy Tyndall Design, Photos courtesy of Wrightsville Beach Magazine
Example of a beach style bedroom design in Wilmington with beige walls
Example of a beach style bedroom design in Wilmington with beige walls

 Studio M Interiors
Scott Amundson Photography
Elegant built-in desk beige floor craft room photo in Minneapolis with gray walls and no fireplace
Elegant built-in desk beige floor craft room photo in Minneapolis with gray walls and no fireplace


Sponsored
Columbus, OH

Wannemacher Interiors
Customized Award-Winning Interior Design Solutions in Franklin Cnty OH
 Warline Painting Ltd.
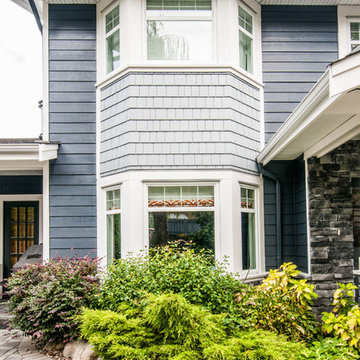
Another fantastic navy home painted in Benjamin Moore Mysterious, with the white trim done in Benjamin Moore Gardenia. The gray shingles are painted with Benjamin Moore Shadow Gray and then all the doors painted with Benjamin Moore Witching Hour. With light and dark tones this house has a well balanced colour palette and is cohesive with the brick and stone details surrounding it.
Photo credits to Ina Van Tonder.

 k+co LIVING - Interiors by Karen B Wolf
cgaribaldi
Inspiration for a transitional girl teen room remodel in New York
Inspiration for a transitional girl teen room remodel in New York

 Studio Dearborn
MULTIPLE AWARD WINNING KITCHEN. 2019 Westchester Home Design Awards Best Traditional Kitchen. KBDN magazine Award winner. Houzz Kitchen of the Week January 2019. Kitchen design and cabinetry – Studio Dearborn. This historic colonial in Edgemont NY was home in the 1930s and 40s to the world famous Walter Winchell, gossip commentator. The home underwent a 2 year gut renovation with an addition and relocation of the kitchen, along with other extensive renovations. Cabinetry by Studio Dearborn/Schrocks of Walnut Creek in Rockport Gray; Bluestar range; custom hood; Quartzmaster engineered quartz countertops; Rejuvenation Pendants; Waterstone faucet; Equipe subway tile; Foundryman hardware. Photos, Adam Kane Macchia.

 Plain & Posh
This large kitchen was desperately needing a refresh. It was far to traditional for the homeowners taste. Additionally, there was no direct path to the dining room as you needed to enter through a butlers pantry. I opened up two doorways into the kitchen from the dining room, which allowed natural light to flow in. The former butlers pantry was then sealed up and became part of the formerly to small pantry. The homeowners now have a 13' long walk through pantry, accessible from both the new bar area and the kitchen.

Sponsored
Columbus, OH

Hope Restoration & General Contracting
Columbus Design-Build, Kitchen & Bath Remodeling, Historic Renovations

 Artistic Interior Design/Amy N. Lee, ASID
Dustin Peck
Transitional dining room photo in Charlotte with gray walls and a standard fireplace
Transitional dining room photo in Charlotte with gray walls and a standard fireplace

 JL Interior Design, LLC
Catherine Nguyen. Neill & Lee Contractors. Closet converted to a powder room.
Trendy powder room photo in San Francisco with a wall-mount sink
Trendy powder room photo in San Francisco with a wall-mount sink

26