
Search results for "Benjamin" in Home Design Ideas

 O’Hara Interiors
Martha O’Hara Interiors, Interior Design & Photo Styling | John Kraemer & Sons, Builder | Troy Thies, Photography | Ben Nelson, Designer | Please Note: All “related,” “similar,” and “sponsored” products tagged or listed by Houzz are not actual products pictured. They have not been approved by Martha O’Hara Interiors nor any of the professionals credited. For info about our work: design@oharainteriors.com

 TRC Homes, LLC
Vance Fox
Mountain style dark wood floor powder room photo with furniture-like cabinets and beige walls
Mountain style dark wood floor powder room photo with furniture-like cabinets and beige walls
![[project] lake wisconsin](https://st.hzcdn.com/fimgs/ef91e3ff03003065_5968-w360-h360-b0-p0--.jpg)

Find the right local pro for your project
 Cronk Duch Architecture
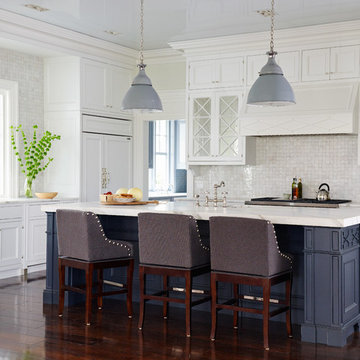
Beach style dark wood floor kitchen photo in Jacksonville with white cabinets, white backsplash and an island
 Arte Bella Painting

Living room - mid-sized eclectic formal and enclosed dark wood floor living room idea with purple walls

 MAC Custom Homes
The open floor plan of this classic lakefront cottage by MAC Custom Homes welcomes friends & family to gather with great flow between the defined spaces. photo courtesy of Jason Hulet

 AZL interiors
Stoffer Photography Interiors
Mid-sized transitional l-shaped medium tone wood floor and brown floor kitchen photo in Chicago with a farmhouse sink, shaker cabinets, marble countertops, white backsplash, marble backsplash, paneled appliances, an island and white countertops
Mid-sized transitional l-shaped medium tone wood floor and brown floor kitchen photo in Chicago with a farmhouse sink, shaker cabinets, marble countertops, white backsplash, marble backsplash, paneled appliances, an island and white countertops

Sponsored
Columbus, OH

Hope Restoration & General Contracting
Columbus Design-Build, Kitchen & Bath Remodeling, Historic Renovations
 O’Hara Interiors
Martha O'Hara Interiors, Interior Design | Charles Cudd De Novo, Architect + Builder | Troy Thies, Photography | Shannon Gale, Photo Styling
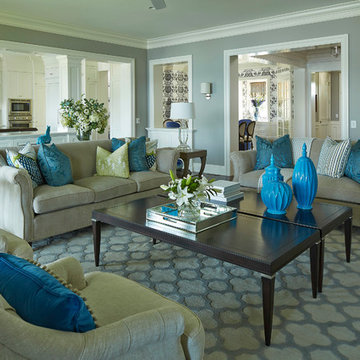
Example of a transitional living room design in Minneapolis
Example of a transitional living room design in Minneapolis
 North Cromwell Paint
Benjamin Moore
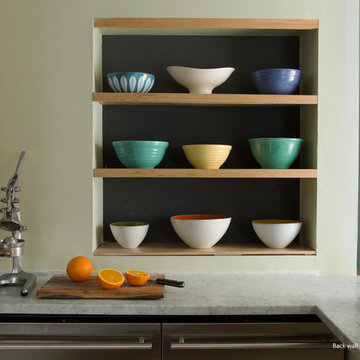
Example of a mid-sized transitional l-shaped enclosed kitchen design in Detroit with open cabinets, medium tone wood cabinets and stainless steel appliances
Example of a mid-sized transitional l-shaped enclosed kitchen design in Detroit with open cabinets, medium tone wood cabinets and stainless steel appliances

 Christopher Scott Cabinetry and Design Inc.
These built-ins in Stormy Monday by Benjamin Moore frame a white fireplace, providing dimension to the whole room.
Inspiration for a timeless formal medium tone wood floor and brick wall living room remodel in Salt Lake City with white walls, a standard fireplace and a brick fireplace
Inspiration for a timeless formal medium tone wood floor and brick wall living room remodel in Salt Lake City with white walls, a standard fireplace and a brick fireplace

 User
UserBernard Andre Photography
Example of a classic u-shaped dark wood floor kitchen design in San Francisco with a farmhouse sink, white cabinets, blue backsplash, glass tile backsplash and an island
Example of a classic u-shaped dark wood floor kitchen design in San Francisco with a farmhouse sink, white cabinets, blue backsplash, glass tile backsplash and an island

 Duncan McRoberts Associates, LLC
Mill House façade, design and photography by Duncan McRoberts...
Inspiration for a large farmhouse white two-story wood gable roof remodel in Portland with a metal roof
Inspiration for a large farmhouse white two-story wood gable roof remodel in Portland with a metal roof

 Juxtaposed Interiors
Kat Alves-Photography
Small cottage multicolored tile and stone tile marble floor doorless shower photo in Sacramento with black cabinets, a one-piece toilet, white walls, an undermount sink, marble countertops and flat-panel cabinets
Small cottage multicolored tile and stone tile marble floor doorless shower photo in Sacramento with black cabinets, a one-piece toilet, white walls, an undermount sink, marble countertops and flat-panel cabinets

Sponsored
Columbus, OH
Hope Restoration & General Contracting
Columbus Design-Build, Kitchen & Bath Remodeling, Historic Renovations

 Chervin Kitchen & Bath Inc.
Four Bin Recycling Unit
Fred Hunsberger Multimedia
Inspiration for a mid-sized scandinavian l-shaped light wood floor home design remodel in Toronto with shaker cabinets, white cabinets, granite countertops, white backsplash, paneled appliances and an island
Inspiration for a mid-sized scandinavian l-shaped light wood floor home design remodel in Toronto with shaker cabinets, white cabinets, granite countertops, white backsplash, paneled appliances and an island

 Kate Benjamin Photography LLC
Kate Benjamin Photography, Shot for Dillman & Upton, SL Smith Design
Hallway - traditional hallway idea in Detroit
Hallway - traditional hallway idea in Detroit

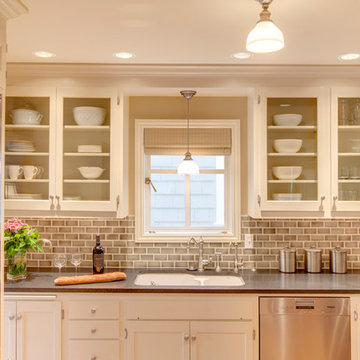


Sponsored
Columbus, OH

Snider & Metcalf Interior Design, LTD
Leading Interior Designers in Columbus, Ohio & Ponte Vedra, Florida

 Laura Hay DECOR & DESIGN Inc.
Lisa Petrole
Bedroom - small coastal medium tone wood floor bedroom idea with white walls
Bedroom - small coastal medium tone wood floor bedroom idea with white walls

 Studio Dearborn
A hip young family moving from Boston tackled an enormous makeover of an antique colonial revival home in downtown Larchmont. The kitchen area was quite spacious but benefitted from a small bump out for a banquette and additional windows. Navy blue island and tall cabinetry matched to Benjamin Moore’s Van Deusen blue is balanced by crisp white (Benjamin Moore’s Chantilly Lace) cabinetry on the perimeter. The mid-century inspired suspended fireplace adds warmth and style to the kitchen. A tile covered range hood blends the ventilation into the walls. Brushed brass hardware by Lewis Dolan in a contemporary T-bar shape offer clean lines in a warm metallic tone.
White Marble countertops on the perimeter are balanced by white quartz composite on the island. Kitchen design and custom cabinetry by Studio Dearborn. Countertops by Rye Marble. Refrigerator--Subzero; Range—Viking French door oven--Viking. Dacor Wine Station. Dishwashers—Bosch. Ventilation—Best. Hardware—Lewis Dolan. Lighting—Rejuvenation. Sink--Franke. Stools—Soho Concept. Photography Adam Kane Macchia.
 User
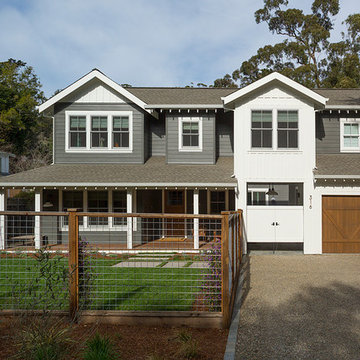
UserRenovation in Mill Valley, Marin. Photos: Jeff Zaruba. Exterior. Modern Farmhouse.
Inspiration for a cottage exterior home remodel in San Francisco
Inspiration for a cottage exterior home remodel in San Francisco
69