
Search results for "Benjamin" in Home Design Ideas

 Christina Byers Design
Alex Lucaci
Large transitional master medium tone wood floor and gray floor bedroom photo in New York with gray walls, a standard fireplace and a stone fireplace
Large transitional master medium tone wood floor and gray floor bedroom photo in New York with gray walls, a standard fireplace and a stone fireplace

 Meriwether Inc
Photography by Corey Gaffer
Mid-sized scandinavian blue two-story concrete fiberboard exterior home idea in Minneapolis
Mid-sized scandinavian blue two-story concrete fiberboard exterior home idea in Minneapolis

 Jonathan Raith Inc.
Interior furnishings design - Sophie Metz Design. ,
Nantucket Architectural Photography
Mid-sized beach style light wood floor great room photo in Boston with white walls
Mid-sized beach style light wood floor great room photo in Boston with white walls
Find the right local pro for your project



 Julia Cutler Interior Design
Michael J. Lee Photography
Example of a small transitional 3/4 travertine floor corner shower design in Boston with an undermount sink, marble countertops, medium tone wood cabinets, gray walls and flat-panel cabinets
Example of a small transitional 3/4 travertine floor corner shower design in Boston with an undermount sink, marble countertops, medium tone wood cabinets, gray walls and flat-panel cabinets

 Gather and Spruce Design Remodel
Example of a classic u-shaped gray floor enclosed kitchen design in Denver with an undermount sink, shaker cabinets, blue cabinets, white backsplash, subway tile backsplash, stainless steel appliances and an island
 The Bellepoint Company
Bradshaw Photography

Home theater - mid-sized rustic open concept carpeted and beige floor home theater idea in Columbus with gray walls and a projector screen
Home theater - mid-sized rustic open concept carpeted and beige floor home theater idea in Columbus with gray walls and a projector screen

Sponsored
Columbus, OH

Hope Restoration & General Contracting
Columbus Design-Build, Kitchen & Bath Remodeling, Historic Renovations

 O’Hara Interiors
Martha O'Hara Interiors, Interior Design & Photo Styling | Stellar Homes | Troy Thies, Photography
Please Note: All “related,” “similar,” and “sponsored” products tagged or listed by Houzz are not actual products pictured. They have not been approved by Martha O’Hara Interiors nor any of the professionals credited. For information about our work, please contact design@oharainteriors.com.

 MainStreet Design Build
A rare find in Bloomfield Township is new construction. This gem of a custom home not only featured a modern, open floorplan with great flow, it also had an 1,800 sq. ft. unfinished basement. When the homeowners of this beautiful house approached MainStreet Design Build, they understood the value of renovating the accessible, non-livable space—and recognized its unlimited potential.
Their vision for their 1,800 sq. ft. finished basement included a lighter, brighter teen entertainment area—a space large enough for pool, ping pong, shuffle board and darts. It was also important to create an area for food and drink that did not look or feel like a bar. Although the basement was completely unfinished, it presented design challenges due to the angled location of the stairwell and existing plumbing. After 4 months of construction, MainStreet Design Build delivered—in spades!
Details of this project include a beautiful modern fireplace wall with Peau de Beton concrete paneled tile surround and an oversized limestone mantel and hearth. Clearly a statement piece, this wall also features a Boulevard 60-inch Contemporary Vent-Free Linear Fireplace with reflective glass liner and crushed glass.
Opposite the fireplace wall, is a beautiful custom room divider with bar stool seating that separates the living room space from the gaming area. Effectively blending this room in an open floorplan, MainStreet Design Build used Country Oak Wood Plank Vinyl flooring and painted the walls in a Benjamin Moore eggshell finish.
The Kitchenette was designed using Dynasty semi-custom cabinetry, specifically a Renner door style with a Battleship Opaque finish; Top Knobs hardware in a brushed satin nickel finish; and beautiful Caesarstone Symphony Grey Quartz countertops. Tastefully coordinated with the rest of the décor is a modern Filament Chandelier in a bronze finish from Restoration Hardware, hung perfectly above the kitchenette table.
A new ½ bath was tucked near the stairwell and designed using the same custom cabinetry and countertops as the kitchenette. It was finished in bold blue/gray paint and topped with Symphony Gray Caesarstone. Beautiful 3×12” Elemental Ice glass subway tile and stainless steel wall shelves adorn the back wall creating the illusion of light. Chrome Shades of Light Double Bullet glass wall sconces project from the wall to shed light on the mirror.
Kate Benjamin Photography

 Charmean Neithart Interiors
Erika Bierman Photography www.erikabiermanphotography.com
Inspiration for a timeless white tile and stone slab freestanding bathtub remodel in Los Angeles
Inspiration for a timeless white tile and stone slab freestanding bathtub remodel in Los Angeles
 Arch Studio, Inc.
Best of Houzz Design & Service 2014.
--Photography by Paul Dyer.
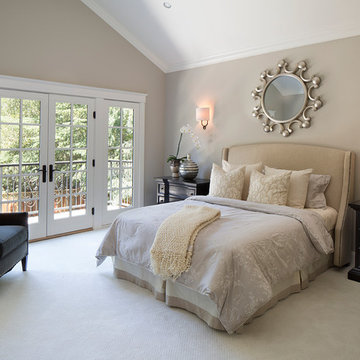
Mid-sized transitional carpeted bedroom photo in San Francisco with gray walls
Mid-sized transitional carpeted bedroom photo in San Francisco with gray walls

 Gardner Homes
This charming exterior is reminiscent of a bygone era where life was simpler and homes were functionally beautiful. The white siding paired with black trim offsets the gorgeous elevation, which won first place in the Boise parade of homes for best exterior! Walk through the front door and you're instantly greeted by warmth and natural light, with the black and white color palette effortlessly weaving its way throughout the home in an updated modern way.

 Paper Moon Painting
White cabinets painted in Benjamin Moore BM OC-45, Swiss Coffee by Paper Moon Painting. Photo by Lori Sear.
Kitchen - large traditional travertine floor kitchen idea with a farmhouse sink, recessed-panel cabinets, white cabinets, granite countertops, travertine backsplash, stainless steel appliances and an island
Kitchen - large traditional travertine floor kitchen idea with a farmhouse sink, recessed-panel cabinets, white cabinets, granite countertops, travertine backsplash, stainless steel appliances and an island

Sponsored
Columbus, OH

Snider & Metcalf Interior Design, LTD
Leading Interior Designers in Columbus, Ohio & Ponte Vedra, Florida

 Jamesthomas Interiors
Inspiration for a rustic kitchen remodel in New York with recessed-panel cabinets, white cabinets and paneled appliances

 TZS Design
Traditional custom kitchen
Photo by Marcel Page Photography
Eat-in kitchen - large traditional galley dark wood floor eat-in kitchen idea in Chicago with white cabinets, quartzite countertops, white backsplash, subway tile backsplash, stainless steel appliances, an island and recessed-panel cabinets
Eat-in kitchen - large traditional galley dark wood floor eat-in kitchen idea in Chicago with white cabinets, quartzite countertops, white backsplash, subway tile backsplash, stainless steel appliances, an island and recessed-panel cabinets

 DeForest Architects
John Granen
Mid-sized minimalist open concept and formal living room photo with a standard fireplace and a metal fireplace
Mid-sized minimalist open concept and formal living room photo with a standard fireplace and a metal fireplace
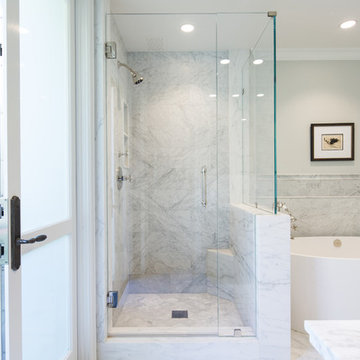 Charmean Neithart Interiors
Erika Bierman Photography www.erikabiermanphotography.com
Elegant bathroom photo in Los Angeles
Elegant bathroom photo in Los Angeles

Sponsored
Columbus, OH

Wannemacher Interiors
Customized Award-Winning Interior Design Solutions in Franklin Cnty OH

 Christopher Scott Cabinetry and Design Inc.
Built-ins with Cobblestone Path by Benjamin Moore are a beautiful addition to this home office, complete with a window seat and coffered ceilings.
Home office library - traditional built-in desk light wood floor home office library idea in Salt Lake City with white walls
Home office library - traditional built-in desk light wood floor home office library idea in Salt Lake City with white walls

 Catalina Paints & Decor
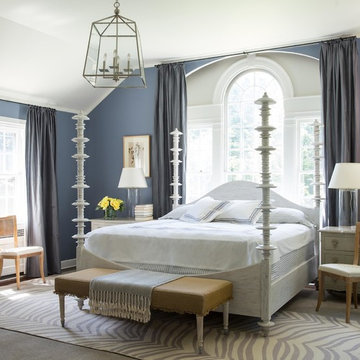
Bedroom - transitional carpeted and gray floor bedroom idea in Los Angeles with blue walls
68