
Search results for "Bennington grey ideas" in Home Design Ideas

 Richard Moody & Sons Construction LLC
Open concept kitchen - transitional single-wall dark wood floor open concept kitchen idea in Portland Maine with shaker cabinets, gray cabinets, multicolored backsplash, mosaic tile backsplash, stainless steel appliances, an island and granite countertops

 Arteva Homes
Beth Singer
Example of a transitional l-shaped gray floor kitchen design in Detroit with recessed-panel cabinets, white cabinets, gray backsplash, stainless steel appliances, an island and gray countertops
Example of a transitional l-shaped gray floor kitchen design in Detroit with recessed-panel cabinets, white cabinets, gray backsplash, stainless steel appliances, an island and gray countertops
 Karl Holtermann Designer + Builder LLC
Bader

Example of a large transitional light wood floor living room design in Milwaukee with gray walls, a standard fireplace and no tv
Example of a large transitional light wood floor living room design in Milwaukee with gray walls, a standard fireplace and no tv
Find the right local pro for your project

 KraftMaster Renovations
Warm farmhouse kitchen nestled in the suburbs has a welcoming feel, with soft repose gray cabinets, two islands for prepping and entertaining and warm wood contrasts.

 Evalia Design, LLC.
Concealed behind this elegant storage unit is everything you need to host the perfect party! It houses everything from liquor, different types of glass, and small items like wine charms, napkins, corkscrews, etc. The under counter beverage cooler from Sub Zero is a great way to keep various beverages at hand! You can even store snacks and juice boxes for kids so they aren’t under foot after school! Follow us and check out our website's gallery to see the rest of this project and others!
Third Shift Photography

 Lewis Design-Build-Remodel
Large country medium tone wood floor, brown floor and tray ceiling eat-in kitchen photo with a farmhouse sink, shaker cabinets, gray cabinets, quartz countertops, gray backsplash, subway tile backsplash, paneled appliances, an island and white countertops

 Beverly Bradshaw Interiors
Andrew Webb, Clarity Northwest
Mid-sized elegant master white tile, gray tile and subway tile marble floor and gray floor freestanding bathtub photo in Phoenix with an undermount sink, shaker cabinets, white cabinets, gray walls, quartz countertops and gray countertops
Mid-sized elegant master white tile, gray tile and subway tile marble floor and gray floor freestanding bathtub photo in Phoenix with an undermount sink, shaker cabinets, white cabinets, gray walls, quartz countertops and gray countertops



 Paul N. Brow, Architect, LLC
Built-in custom polished concrete fire -pit with surrounding brick bench with a bluestone cap. Bluestone patio paving with slot of gray beach pebbles. Fire-pit has natural gas with an electric spark starter. Bench seating has a wood screen wall that includes lighting & supports vine growth.

 Neal Huston & Associates
Steve Tague
Mid-sized trendy formal and open concept concrete floor living room photo with white walls, a two-sided fireplace, a metal fireplace and a wall-mounted tv
Mid-sized trendy formal and open concept concrete floor living room photo with white walls, a two-sided fireplace, a metal fireplace and a wall-mounted tv
 Avenue B Development
CL Fry Photography
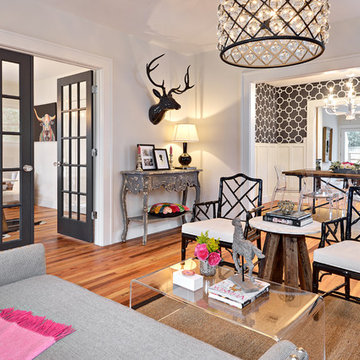
Mid-sized transitional enclosed medium tone wood floor living room photo in Austin with white walls
Mid-sized transitional enclosed medium tone wood floor living room photo in Austin with white walls
 Paper Moon Painting

This gorgeous kitchen features a double range, marble counters and backsplash, brass fixtures, plus these freshly-painted cabinets in Sherwin Williams' "Amazing Gray". Design by Hilary Conrey of Courtney & Co.
 Classic Cottages LLC
BTW Images

Transitional formal medium tone wood floor living room photo in DC Metro with gray walls and no tv
Transitional formal medium tone wood floor living room photo in DC Metro with gray walls and no tv

 Searl Lamaster Howe Architects
The raised back patio is just two steps down from the great room/kitchen. On the left is the mudroom which links the house to the garage and home theater. Just out of view is an outdoor fireplace.

Sponsored
Fredericksburg, OH

High Point Cabinets
Columbus' Experienced Custom Cabinet Builder | 4x Best of Houzz Winner

 Valerie Grant Interiors
A teenage boy's bedroom with blue upholstery and grey built in cabinetry.
Peter Rymwid Photography
Kids' bedroom - mid-sized and bedroom traditional carpeted and beige floor kids' bedroom idea in New York with gray walls
Kids' bedroom - mid-sized and bedroom traditional carpeted and beige floor kids' bedroom idea in New York with gray walls

 Brendan McHugh, Architect, Manasquan, NJ
VISION AND NEEDS:
Our client came to us with a vision for their family dream house that offered adequate space and a lot of character. They were drawn to the traditional form and contemporary feel of a Modern Farmhouse.
MCHUGH SOLUTION:
In showing multiple options at the schematic stage, the client approved a traditional L shaped porch with simple barn-like columns. The entry foyer is simple in it's two-story volume and it's mono-chromatic (white & black) finishes. The living space which includes a kitchen & dining area - is an open floor plan, allowing natural light to fill the space.VISION AND NEEDS:
Our client came to us with a vision for their family dream house that offered adequate space and a lot of character. They were drawn to the traditional form and contemporary feel of a Modern Farmhouse.
MCHUGH SOLUTION:
In showing multiple options at the schematic stage, the client approved a traditional L shaped porch with simple barn-like columns. The entry foyer is simple in it's two-story volume and it's mono-chromatic (white & black) finishes. The living space which includes a kitchen & dining area - is an open floor plan, allowing natural light to fill the space.

 Marissa Cramer Interiors
Amy Bartlam
Inspiration for a mid-sized transitional kids' white tile and subway tile marble floor and gray floor alcove bathtub remodel in Los Angeles with recessed-panel cabinets, gray cabinets, white walls, marble countertops, a two-piece toilet and an undermount sink
Inspiration for a mid-sized transitional kids' white tile and subway tile marble floor and gray floor alcove bathtub remodel in Los Angeles with recessed-panel cabinets, gray cabinets, white walls, marble countertops, a two-piece toilet and an undermount sink

 Hamilton-Gray Design, Inc.
The master bathroom features a silver painted freestanding roll-topped soaking tub with floor mounted tub filler and telephone style hand shower.
Inspiration for a transitional white tile freestanding bathtub remodel in San Francisco with an undermount sink, medium tone wood cabinets, gray walls, gray countertops and flat-panel cabinets
Inspiration for a transitional white tile freestanding bathtub remodel in San Francisco with an undermount sink, medium tone wood cabinets, gray walls, gray countertops and flat-panel cabinets

Sponsored
Columbus, OH

Hope Restoration & General Contracting
Columbus Design-Build, Kitchen & Bath Remodeling, Historic Renovations

 Luxe Pros
Transitional formal and open concept dark wood floor and brown floor living room photo in Phoenix with gray walls

 Techo-Bloc
A large modern concrete patio slab, Industria’s square shape and smooth surface allows you to play with colors and patterns. Line them up for a clean contemporary look or have some fun by installing them diagonally to create a field of diamonds. Perfect to use for rooftops, terraces, patios, pool decks, parks and pedestrain walkways.
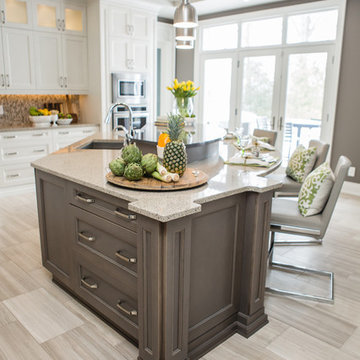
 Raywal Cabinets
Kitchen Cabinets:
Forest Hill, MDF, Glacier White with Grey Brush Stroke
Island:
Forest Hill, Maple, Persian Grey
Handles Raywal Option: #241
Inspiration for a large transitional single-wall eat-in kitchen remodel in Toronto with raised-panel cabinets, white cabinets and an island
Inspiration for a large transitional single-wall eat-in kitchen remodel in Toronto with raised-panel cabinets, white cabinets and an island
20