
Search results for "Bennington" in Home Design Ideas

 Cabinet Factory Outlet Plus
CHIPPER HATTER PHOTOGRAPHY
Eat-in kitchen - large modern l-shaped light wood floor eat-in kitchen idea in Omaha with dark wood cabinets, multicolored backsplash, stainless steel appliances, a farmhouse sink, granite countertops, an island, recessed-panel cabinets and mosaic tile backsplash
Eat-in kitchen - large modern l-shaped light wood floor eat-in kitchen idea in Omaha with dark wood cabinets, multicolored backsplash, stainless steel appliances, a farmhouse sink, granite countertops, an island, recessed-panel cabinets and mosaic tile backsplash

 Arjay Builders Inc.
Home built by Arjay Builders Inc.
Example of a huge classic carpeted bedroom design in Omaha with yellow walls
Example of a huge classic carpeted bedroom design in Omaha with yellow walls

Find the right local pro for your project
 Arjay Builders Inc.
Home built by Arjay Builders Inc.
Inspiration for a huge traditional front yard stone driveway in Omaha.
Inspiration for a huge traditional front yard stone driveway in Omaha.
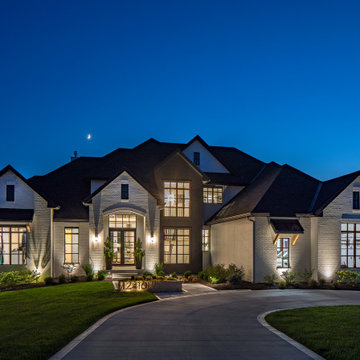 Arjay Builders Inc.
Huge transitional white two-story concrete fiberboard gable roof idea in Omaha with a shingle roof and a black roof
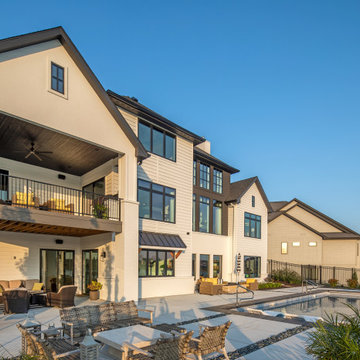 Arjay Builders Inc.
Huge transitional white two-story concrete fiberboard gable roof photo in Omaha with a shingle roof and a black roof

 Synergy Stone Inc.
Freestanding bathtub - large traditional master multicolored tile and stone tile marble floor freestanding bathtub idea in Birmingham with an undermount sink and granite countertops

 Maryland Building Industry Association
Large Volume Builder, Townhome $500,000 - $599,999
Company: K. Hovnanian Homes
Model: Bennington at Arnold Ridge
City: Arnold, MD
 Arjay Builders Inc.
Home built by Arjay Builders Inc.
Inspiration for a huge timeless backyard deck remodel in Omaha with a fire pit and no cover
Inspiration for a huge timeless backyard deck remodel in Omaha with a fire pit and no cover


 Kingstowne Lawn & Landscape
Dry stacked retaining walls are being used to terrace this front yard. We installed a paver front walkway as well through the new shade tolerant landscape plantings.

 Arjay Builders Inc.
Home built by Arjay Builders Inc.
Huge traditional red two-story brick exterior home idea in Omaha
Huge traditional red two-story brick exterior home idea in Omaha
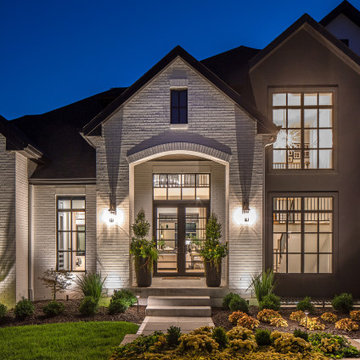 Arjay Builders Inc.
Huge transitional white two-story concrete fiberboard gable roof photo in Omaha with a shingle roof and a black roof
 Arjay Builders Inc.
Huge elegant beige two-story stone house exterior photo in Omaha with a hip roof, a tile roof and a black roof

 Staging2Sell
Anthony Rego
Foyer - small contemporary dark wood floor foyer idea in Toronto with gray walls and a dark wood front door
Foyer - small contemporary dark wood floor foyer idea in Toronto with gray walls and a dark wood front door

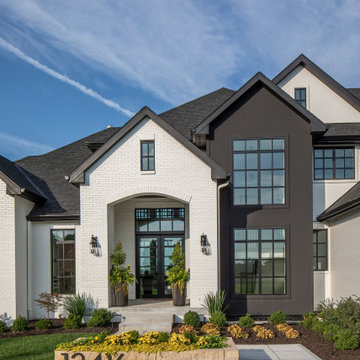 Arjay Builders Inc.
Huge transitional white two-story concrete fiberboard gable roof idea in Omaha with a shingle roof and a black roof
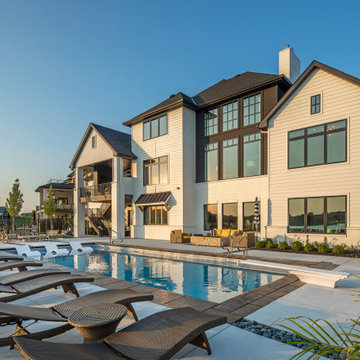 Arjay Builders Inc.
Huge transitional white two-story concrete fiberboard gable roof photo in Omaha with a shingle roof and a black roof
45