
Search results for "Bennington" in Home Design Ideas


 Choice Designs
Open concept kitchen - craftsman l-shaped open concept kitchen idea with a drop-in sink, shaker cabinets, medium tone wood cabinets, laminate countertops, stainless steel appliances and an island

Find the right local pro for your project

 Synergy Stone Inc.
Large elegant master multicolored tile and stone tile marble floor freestanding bathtub photo in Birmingham with an undermount sink and granite countertops

 JayMarc Homes
The Amsterdam home design is contemporary with traditional features. Enjoy warm days and nights on the covered patio or deck, overlooking gorgeous views. The garage can easily fit three vehicles. Open riser concrete staircase leads to entry door.

 User
UserThe checkered floor adds so much to this master bathroom.
Inspiration for a mid-sized timeless master white tile and stone slab porcelain tile bathroom remodel with white cabinets, marble countertops, a hot tub and white walls
Inspiration for a mid-sized timeless master white tile and stone slab porcelain tile bathroom remodel with white cabinets, marble countertops, a hot tub and white walls

 Mark D. Williams Custom Homes, Inc.
Elegant dark wood floor foyer photo in Minneapolis with beige walls and a glass front door

 WeDeliverOmaha, LLC.
Example of a large transitional dark wood floor eat-in kitchen design in Omaha with a farmhouse sink, raised-panel cabinets, gray cabinets, marble countertops, white backsplash, subway tile backsplash, stainless steel appliances and an island


 Maryland Building Industry Association
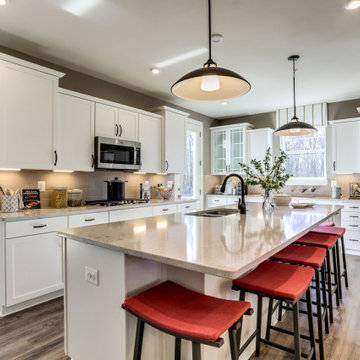
CATEGORY: Townhome $500,000 - $599,999
COMPANY: K. Hovnanian Homes
MODEL: Bennington I
ARCHITECT: Hovnanian Homes
BUILDER: K. Hovnanian Homes
Kitchen - kitchen idea in Baltimore
Kitchen - kitchen idea in Baltimore
 Arjay Builders Inc.

Inspiration for a huge transitional l-shaped light wood floor and exposed beam eat-in kitchen remodel in Omaha with a farmhouse sink, recessed-panel cabinets, black cabinets, quartz countertops, paneled appliances, an island and white countertops

 Stonehenge Building & Development
Kitchen - mid-sized traditional l-shaped slate floor and multicolored floor kitchen idea in New York with a single-bowl sink, recessed-panel cabinets, medium tone wood cabinets, granite countertops, beige backsplash, ceramic backsplash and an island
 Arjay Builders Inc.
Home Built by Arjay Builders, Inc.
Photo by Amoura Productions
Cabinetry Provided by Eurowood Cabinetry, Inc.
Home bar - large traditional home bar idea in Omaha
Home bar - large traditional home bar idea in Omaha
 Synergy Stone Inc.
Freestanding bathtub - large traditional master multicolored tile and stone tile marble floor freestanding bathtub idea in Birmingham with an undermount sink and granite countertops


 User
UserOur client refinished all the hardwood floors throughout her 1960's vintage home and painted the walls Bennington Gray by Benjamin Moore. We replaced a mirror over the fireplace with one of her favorite prints.

 rk MILES, Inc.
Renovations were made to the entire week of this old farmhouse. Special enameled farmhouse sink, built-in wine rack, and custom made wood countertop by rk MILES' Custom Millwork Shop complete the project.
 Arjay Builders Inc.
Home Built by Arjay Builders, Inc.
Photo by Amoura Productions
Cabinetry Provided by Eurowood Cabinetry, Inc.
Large elegant formal and enclosed carpeted and beige floor living room photo in Omaha with brown walls, a standard fireplace, a stone fireplace and no tv
Large elegant formal and enclosed carpeted and beige floor living room photo in Omaha with brown walls, a standard fireplace, a stone fireplace and no tv
47