
Search results for "Bequemer platz" in Home Design Ideas


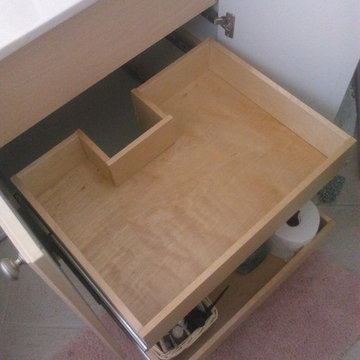
 Just In Time Closets
Bathroom - small contemporary kids' bathroom idea in Miami with shaker cabinets and white cabinets
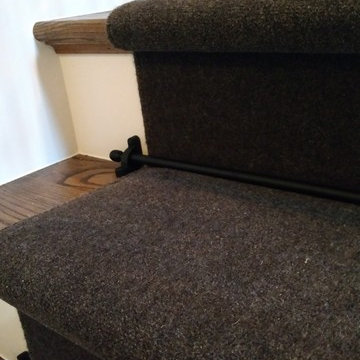
 Carpet Design Group, LLC
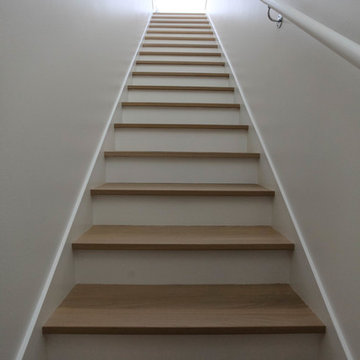
Inspiration for a mid-sized timeless wooden l-shaped staircase remodel in Detroit with painted risers
Find the right local pro for your project

 Cedar Park Overhead Doors
This Austin 'man cave' required a unique installation where the door did not intrude into the living area. The door follows the roof line to create maximum space, air and light into the room, allowing the owner to entertain friends and family with ease. For this unique installation, we used a LIftMaster operator mount to secure the track to the ceiling. This bracket was customized to match the hardware of the overhead full-view garage door, as well as the homeowner's chandelier.
The door was custom-built and expertly installed by Cedar Park Overhead Doors, which has been serving the greater Austin area for more than 30 years. Photo credit: Jenn Leaver

 Kryptonite Stone Works Ltd.
Design ideas for a traditional partial sun front yard stone driveway in Vancouver.

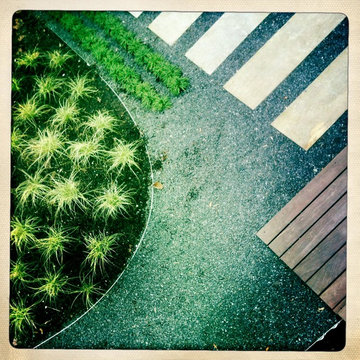
 ershworks
Image of bluestone paver pathway, dwarf mondo grass and moundy grass plantings surrounded by decomposed granite gravel. ipe landing at base of ipe staircase.
photo credit: ashley thorner

 Julissa Arias
Inspiration for a bedroom and small transitional girl medium tone wood floor kids' bedroom remodel in New York with blue walls





 7 Point Construction Inc.
Storage area concealed with modern sliding doors, inspired by barn door sliding system.
Minimalist black tile bathroom photo in Los Angeles
Minimalist black tile bathroom photo in Los Angeles

 Cultivation Design
Sleeping Loft
Inspiration for a bedroom and small rustic gender-neutral medium tone wood floor, wood ceiling and wood wall kids' bedroom remodel with blue walls
Inspiration for a bedroom and small rustic gender-neutral medium tone wood floor, wood ceiling and wood wall kids' bedroom remodel with blue walls

 Kitchen & Bath Gallery
The hardware is a square bar pull from Top Knobs in polished chrome.
Kyle J Caldwell Photography
Staircase - large transitional l-shaped staircase idea in Boston with a farmhouse sink, white cabinets, stainless steel appliances, an island and shaker cabinets
Staircase - large transitional l-shaped staircase idea in Boston with a farmhouse sink, white cabinets, stainless steel appliances, an island and shaker cabinets


 Aboeda Design
Photographer: Stephanie Severance
Roanoke is a condominium remodel project that was completed in the East Lake neighborhood of Seattle. Clean white finishes were chosen to brighten the room with touches of wood grains for warmth. This modern and streamline look helps showcase the breath taking views of Lake Union and the ample natural light is a major bonus to the overall design. Urbanata designed and installed the kitchen, living room, master bathroom, guest bathroom and powder room, home elevator, and flooring throughout.

 User
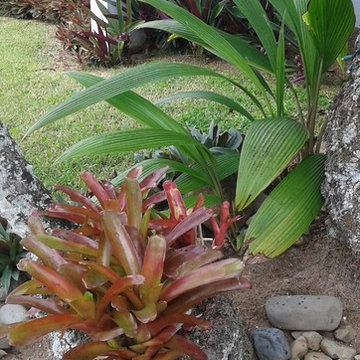
UserThe Phoenix roebelenii O’ Brien, were adorned with red bromeliads
Photo of a small tropical full sun front yard stone garden path for summer.
Photo of a small tropical full sun front yard stone garden path for summer.


 Chelsea & Meade Chippendale Railings
D. Johnson
Inspiration for a timeless home design remodel in Denver
Inspiration for a timeless home design remodel in Denver
 Tramainesconcepts
Kristina Hosein
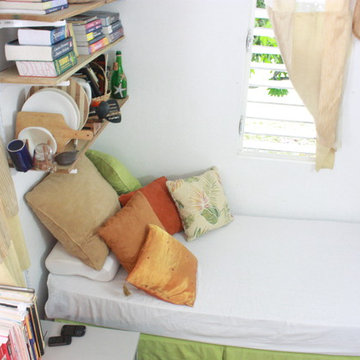
Bedroom - small tropical loft-style concrete floor bedroom idea with white walls and no fireplace
Bedroom - small tropical loft-style concrete floor bedroom idea with white walls and no fireplace


7