
Search results for "Berber" in Home Design Ideas
 Leslie Beckett Interior Design
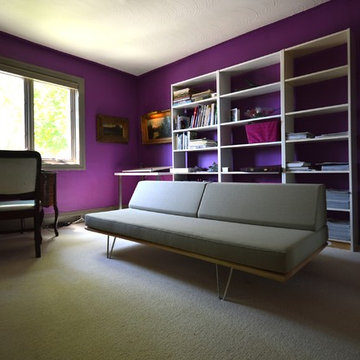
White wool Berber carpet adds light to this room in contrast to the orchid walls. Ikea shelves and drafting desk are practical. A modern daybed to match the trim is from Design Within Reach. It floats easily within the room.
 User
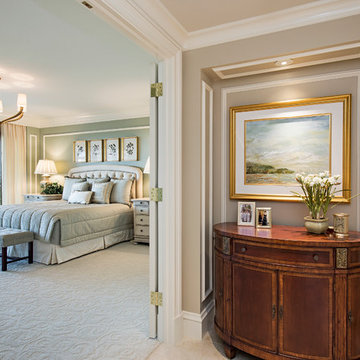
UserMaster bedroom, Berber carpet, green wall, gold framed art, chandelier, drapes, balcony, chair and ottoman, night stands, wall trim, bench, crown molding, upholstered headboard, tv credenza, table lamps, neutral, valance, plant artwork, glazed white finish, nook, wainscoting

Find the right local pro for your project
 A D Construction LLC
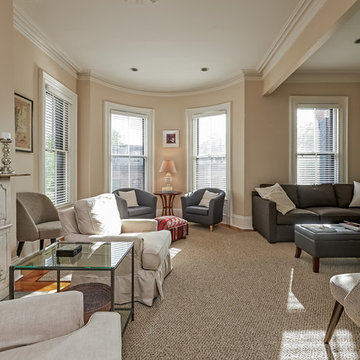
Example of a mid-sized classic enclosed and formal carpeted and gray floor living room design in Boston with beige walls, a standard fireplace, a stone fireplace and no tv
 MARK IV Builders, Inc
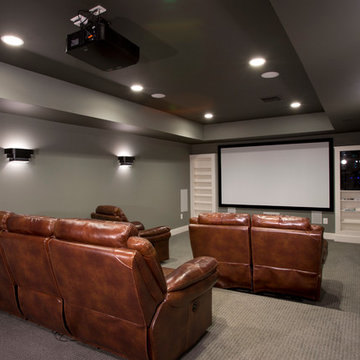
This in home theater makes movie nights and family entertainment a fun and unique option. This space is part of a complete basement remodel.
Example of a mid-sized classic enclosed carpeted home theater design in DC Metro with gray walls
Example of a mid-sized classic enclosed carpeted home theater design in DC Metro with gray walls
 User

UserBasement Game Room
Carpet in Sisal Weave color Ivory Tusk
Basement - mid-sized industrial walk-out carpeted basement idea in Atlanta with gray walls and no fireplace
Basement - mid-sized industrial walk-out carpeted basement idea in Atlanta with gray walls and no fireplace
 Yonkman Construction, Inc.

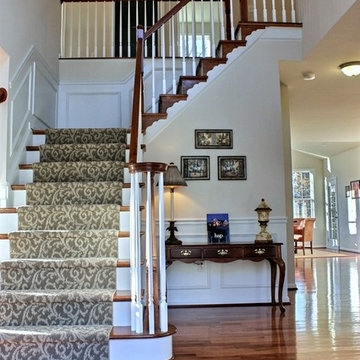
Inspiration for a coastal carpeted u-shaped staircase remodel in Seattle with wooden risers
 K&P Builders, Inc.
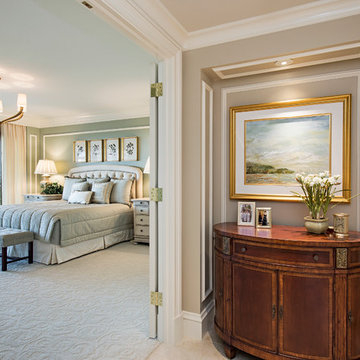
Beautiful Entry! The Villager VI model home at Kingsview, in White Plains MD, by K&P Builders! Features a wide staircase with double bullnose and volute, with patterned berber runner! Hardwood foyer in Gunstock color! Beautiful wainscoting wall treatment up staircase and in foyer! The oak hardrails with white spindles, and stained treads with painted risers, make for a pretty, formal entry. 2-story foyer.
 Morningside Architects LLP

Morningside Architects, LLP Structural Engineers: Structural Consulting Co., Inc. Interior Designer: Lisa McCollam Designs LLC. Contractor: Gilbert Godbold
Photos: HAR

 Charmean Neithart Interiors
Photos by Erika Bierman www.erikabiermanphotography.com
Mid-sized elegant formal and open concept medium tone wood floor living room photo in Los Angeles with white walls, a standard fireplace, a stone fireplace and no tv
Mid-sized elegant formal and open concept medium tone wood floor living room photo in Los Angeles with white walls, a standard fireplace, a stone fireplace and no tv

 309design
Modern vibe depicted in this seating area featuring swivel chairs and a mid-century influenced cocktail table. Enhanced by floating shelves, an open stairway, a beautiful berber carpet and a warm gray backdrop it creates a perfect reading area away from the main recreational area of this beautiful basement space.
 User
UserPhoto Credit: Robert Thien
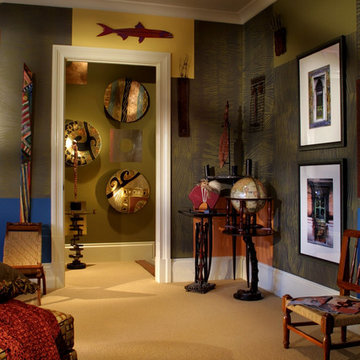
Example of a mid-sized trendy carpeted hallway design in Atlanta with green walls
Example of a mid-sized trendy carpeted hallway design in Atlanta with green walls
 Dan Nelson, Designs Northwest Architects

Living room. Photography by Stephen Brousseau.
Mid-sized minimalist open concept dark wood floor and brown floor living room photo in Seattle with white walls, a standard fireplace, a stone fireplace and a concealed tv
Mid-sized minimalist open concept dark wood floor and brown floor living room photo in Seattle with white walls, a standard fireplace, a stone fireplace and a concealed tv
 Smart Interiors
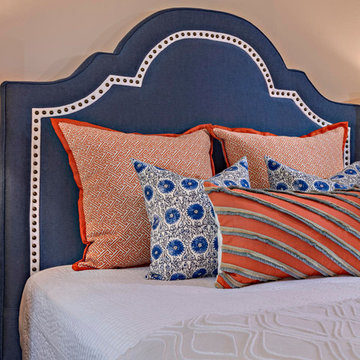
This guest bedroom does not get much natural light. To give it some lightness the royal blue, white and orange color scheme was used.
Example of a mid-sized tuscan guest carpeted and beige floor bedroom design in Wilmington with beige walls
Example of a mid-sized tuscan guest carpeted and beige floor bedroom design in Wilmington with beige walls
 Charmean Neithart Interiors
Photos by Erika Bierman www.erikabiermanphotography.com
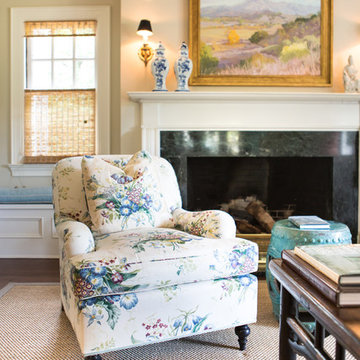
Example of a mid-sized classic formal and open concept medium tone wood floor living room design in Los Angeles with white walls, a standard fireplace, a stone fireplace and no tv
Example of a mid-sized classic formal and open concept medium tone wood floor living room design in Los Angeles with white walls, a standard fireplace, a stone fireplace and no tv
 Alloy Homes Incorporated

The walkout basement features a heat-producing built-in wood stove that is encased in a solid concrete thermal mass. When heated, the mass of the surround radiates heat into the home for several hours.
 Spratt Construction

Mid-sized transitional carpeted l-shaped wood railing staircase photo with carpeted risers
 Kon-strux Developments

This master bedroom feature wall gets a pop of orange colour. The platform bed echoes the high windows at left - peeking out over a raised roof, these extra windows bring natural light right to the bedside. The value of natural light in a master bedroom cannot be overstated: the circadian rhythm responds best to real light.
33