
Search results for "Berf plates lager" in Home Design Ideas
 Core Home Solutions, Inc.

Mid-century modern kitchen design featuring:
- Kraftmaid Vantage cabinets (Barnet Golden Lager) with quartersawn maple slab fronts and tab cabinet pulls
- Island Stone Wave glass backsplash tile
- White quartz countertops
- Thermador range and dishwasher
- Cedar & Moss mid-century brass light fixtures
- Concealed undercabinet plug mold receptacles
- Undercabinet LED lighting
- Faux-wood porcelain tile for island paneling
 Pulliam Morris Interiors
Meredith Brower Photography
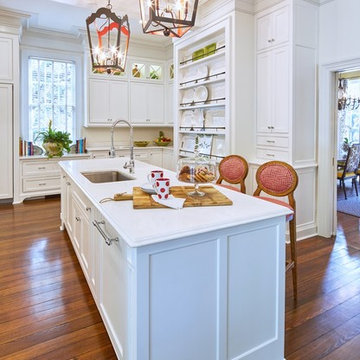
Inspiration for a large transitional u-shaped medium tone wood floor open concept kitchen remodel in Charleston with an undermount sink, white cabinets, white backsplash, paneled appliances and an island
Inspiration for a large transitional u-shaped medium tone wood floor open concept kitchen remodel in Charleston with an undermount sink, white cabinets, white backsplash, paneled appliances and an island
 Regas Interiors
Woodie Williams

Inspiration for a large transitional dark wood floor and brown floor enclosed dining room remodel in Atlanta with gray walls and no fireplace
Inspiration for a large transitional dark wood floor and brown floor enclosed dining room remodel in Atlanta with gray walls and no fireplace
Find the right local pro for your project
 Pineapple House Interior Design

The foyer wall outside the home office serves as a backdrop for a custom console with a concrete top and a hand forged iron stretcher in a black finish.
Scott Moore Photography

 Custom Storage Solutions

New one car garage built for a classic Pontiac Firebird. Custom epoxy floor coating done in a checker board pattern using simulated grout lines making it look like floor tiles. Premier garage cabinets installed with a custom made stainless steel counter top. Smaller two inch drawers made for tool storage, with full extension drawer glides. Also installed a garage vac for easy cleaning.
 Powell Construction
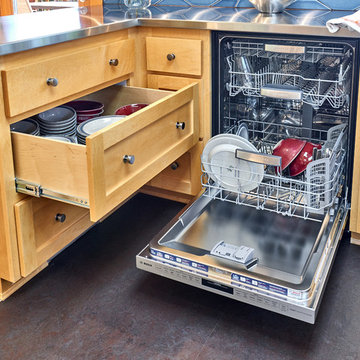
Details: Dishes, once stored in upper cabinets, are now located in base cabinet drawers — a request by the client for aging in place. Heavy duty drawer hardware makes for easy operation. While it looks a bit tight, the adjacency to the dishwasher functions very well, our client reports. The flooring is sheet Marmoleum, and serves to nicely set apart the kitchen from adjacent spaces.
 CLOSET ENVY INC.

Epoxy floors, diamond plate trim, slatwall, and steel cabinets make this garage complete.
Photos by Closet Envy Inc.
Example of a huge minimalist detached garage design in Toronto
Example of a huge minimalist detached garage design in Toronto
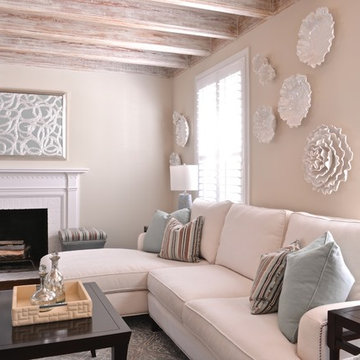
 Traci Connell Interiors
A light and airy living room with clean line furniture allows this room to feel comfortable yet sophisticated in this 1930's original home. The rustic chic wood ceiling is what gives this space its character along with the custom furniture selections. The homeowner enjoys entertaining with the conversation starter abstract floral art.
 CLOSET ENVY INC.
Epoxy floors, diamond plate trim, slatwall, and steel cabinets make this garage complete.
Photos by Closet Envy Inc.
Huge minimalist detached garage photo in Toronto
Huge minimalist detached garage photo in Toronto

 Crown Point Cabinetry
From the gorgeous coffered ceiling to the intricate custom plate rack above the range, to the spacious island with seating, no detail was overlooked in designing this custom kitchen.
Photo by Crown Point Cabinetry

 Lindye Galloway Interiors
Transitional chic house design by Lindye Galloway Design. Formal dining room with plate wall design.
Example of a large transitional dark wood floor enclosed dining room design in Orange County with black walls and no fireplace
Example of a large transitional dark wood floor enclosed dining room design in Orange County with black walls and no fireplace
 Lee Meier Interiors
Designer: Barbara Stowe, Allied ASID
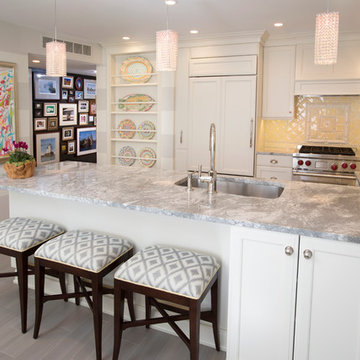
The clients were looking for a complete update of their original 1960's kitchen. They requested a clean and fresh look that would withstand the test of time. Although the footprint remained the same, eliminating soffits allowed for full height cabinets and made the space look larger. Brookhaven by Wood-Mode cabinetry, a narrow pull-out pantry cabinet and custom built-in plate rack provide plenty of storage and the dual-fuel Wolf range and Sub-Zero refrigerator are welcome upgrades.
Classic colors of gray and yellow are repeated in the handmade ceramic tile back splash, the granite counter tops, porcelain plank tile flooring, decorative valance and the numerous fabrics.
Antique chairs upholstered with new fabrics and a farmhouse table made from old doors add warmth, while polished nickel hardware and Schonbek crystal pendants add a bit of bling.
The result is a kitchen that is wonderful to cook in as well as being a lovely gathering place for family and friends.

 BGI Design
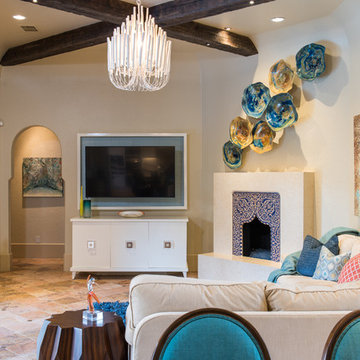
The living room fireplace was once completely tiled and the surround took away from the beautiful mosaic on the facade. We covered the checkered tile (so as to not disturb the mosaic) with a simple stone. Now, the beauty of the mosaic shines through. We also replaced repetitive throw pillows with more of a variety of colorful pillows in several patterns for a more Moroccan feel. We chose to reupholster the large square ottoman with faux leathers for durability and aesthetics, while leaving the dark blue shag rug for an added texture. The media console and TV frame were an original design we came up with while working with local workroom Paloma Creations. It was carefully designed to house all of his equipment that not only runs the television, but the whole house! The frame is faced with a gorgeous aqua grasscloth while the furniture is lacquered in a creamy white.
Michael Hunter Photography
 Caves Kitchens

A popular trend is farmhouse sinks and this particular sink was custom made and fitted for this kitchen.
To accentuate the area we slightly extended the sink cabinet and added furniture feet to the base.
The stainless steel sink goes along with the stainless steel appliances while the custom cherry cabinets and soft colors keep a warm, natural feel to the Arts & Crafts style.
-Allison Caves, CKD
Caves Millwork
 Cory Connor Designs
Kaz Arts Photography

Example of a large classic gender-neutral walk-in closet design in New York
Example of a large classic gender-neutral walk-in closet design in New York
 Legrand
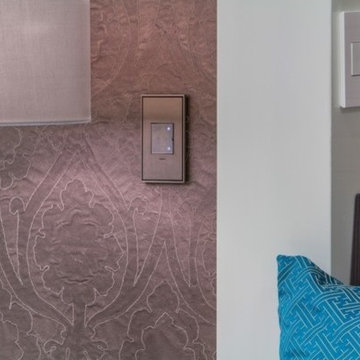
The Touch design features a stunning translucent face - simply touch your finger on the circle to turn lights on and off.
Pair with the Wireless Remote Touch Dimmer to control a light from two locations without rewiring. Master dimmer must be wired to light.
To determine what option is right for you, make sure the wattage of your bulbs matches the wattage of the dimmer switch by multiplying the number of bulbs by their respective wattage. For example, if you have a chandelier with 11 bulbs at 100 watts each, you would need the 1100 watt dimmer switch.
Switch supports single-pole and three-way operation.
Easy "1-for-1" installation lets you simply replace your existing switch in just minutes.
Fits in your existing electrical box and does not require new wires for typical installation. Innovative assembly and snap-in system make it fast and simple to install.
Tru-Universal technology enables the dimmer to support all load types, including incandescent/halogen, Magnetic Low Voltage (MLV), Electronic Low Voltage (ELV) in forward or reverse Phase, CFL/LED, etc.
ADTH700RMTUM1

16