
Search results for "Bergere" in Home Design Ideas
 Jonathan Berger Interior Design
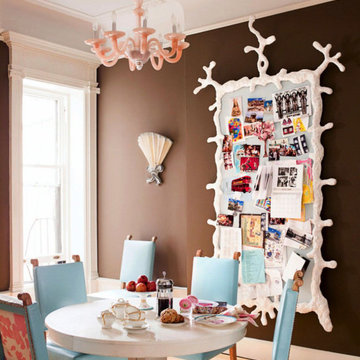
This project was featured on the cover of House Beautiful magazine.
The owner of this Brooklyn townhouse wanted to respect the Victorian architecture while bringing it up-to-date for her family of four daughters. Color, color and more color was the mandate along with lots of animal prints for this sophisticated and gregarious client.
 Jonathan Berger Interior Design
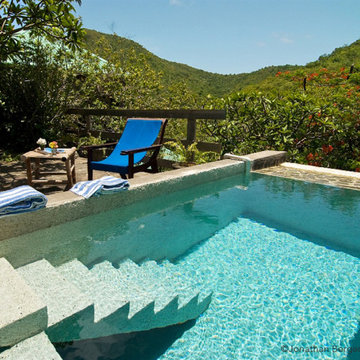
A small boutique hotel in the Grenadines overlooking the island of Mustique was an exercise in local artisanship. The hotel consists of an historic house that contained remnants of British Colonial furniture, and an old beachfront structure that was left in disrepair after years of neglect. We breathed new life into these spaces by whitewashing surfaces and commissioning local artisans to create pieces out of seashells and driftwood to give this property its simple, elegant, Island character.
 Jonathan Berger Interior Design
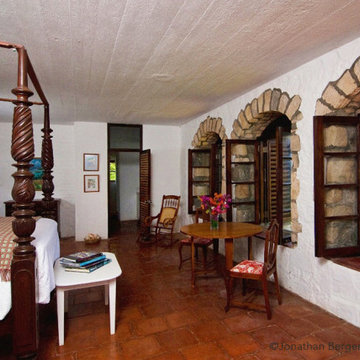
A small boutique hotel in the Grenadines overlooking the island of Mustique was an exercise in local artisanship. The hotel consists of an historic house that contained remnants of British Colonial furniture, and an old beachfront structure that was left in disrepair after years of neglect. We breathed new life into these spaces by whitewashing surfaces and commissioning local artisans to create pieces out of seashells and driftwood to give this property its simple, elegant, Island character.
Find the right local pro for your project

 Kahn Design Associates
Photos by Mark Darley
Example of a mountain style kitchen/dining room combo design in San Francisco with white walls
Example of a mountain style kitchen/dining room combo design in San Francisco with white walls

 Zachary Berger Associates, Ltd.
Semi-circle fire pit entry and vast, Bluestone patio in Stowe, Vermont.
 Jonathan Berger Interior Design
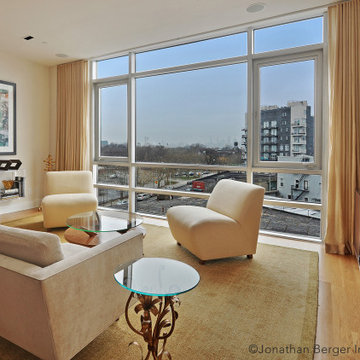
In the Williamsburg neighborhood of Brooklyn, this recently built penthouse enjoys spectacular views of the Manhattan skyline from its floor to ceiling windows. The simple, uncluttered Mid-Century style works perfectly for entertaining while highlighting the client’s collection of contemporary photography and showing off the views.
 Jonathan Berger Interior Design
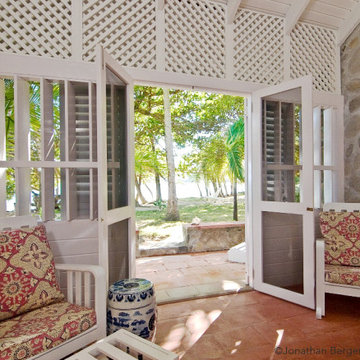
A small boutique hotel in the Grenadines overlooking the island of Mustique was an exercise in local artisanship. The hotel consists of an historic house that contained remnants of British Colonial furniture, and an old beachfront structure that was left in disrepair after years of neglect. We breathed new life into these spaces by whitewashing surfaces and commissioning local artisans to create pieces out of seashells and driftwood to give this property its simple, elegant, Island character.
 Berger's Construction
Inspiration for a small timeless brown two-story brick and clapboard gable roof remodel in Baltimore with a shingle roof and a black roof

 Andrew Flesher Interiors
Photography by Susan Gillmore
Inspiration for a large eclectic formal and open concept dark wood floor living room remodel in Minneapolis with gray walls, a standard fireplace, a wood fireplace surround and no tv
Inspiration for a large eclectic formal and open concept dark wood floor living room remodel in Minneapolis with gray walls, a standard fireplace, a wood fireplace surround and no tv
 Jonathan Berger Interior Design
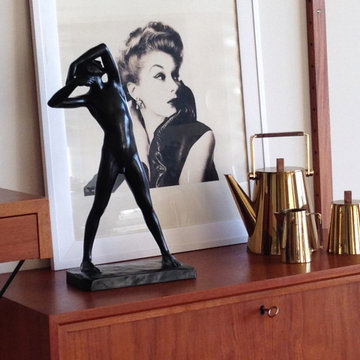
In the Williamsburg neighborhood of Brooklyn, this recently built penthouse enjoys spectacular views of the Manhattan skyline from its floor to ceiling windows. The simple, uncluttered Mid-Century style works perfectly for entertaining while highlighting the client’s collection of contemporary photography and showing off the views.
 Jonathan Berger Interior Design
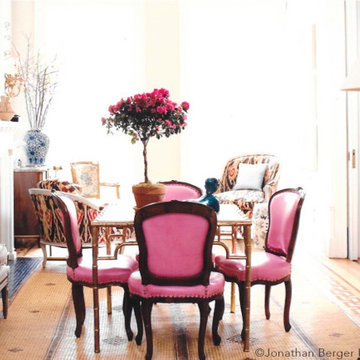
This project was featured on the cover of House Beautiful magazine.
The owner of this Brooklyn townhouse wanted to respect the Victorian architecture while bringing it up-to-date for her family of four daughters. Color, color and more color was the mandate along with lots of animal prints for this sophisticated and gregarious client.
 Jonathan Berger Interior Design
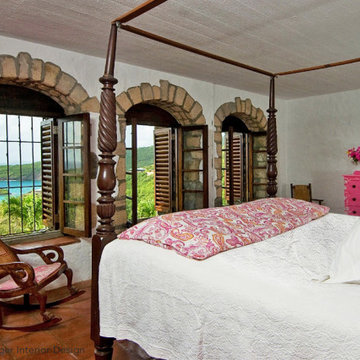
A small boutique hotel in the Grenadines overlooking the island of Mustique was an exercise in local artisanship. The hotel consists of an historic house that contained remnants of British Colonial furniture, and an old beachfront structure that was left in disrepair after years of neglect. We breathed new life into these spaces by whitewashing surfaces and commissioning local artisans to create pieces out of seashells and driftwood to give this property its simple, elegant, Island character.

 Leslie L. Hunt Interior Design
Nicole LaMotte
Example of a classic master bedroom design in Los Angeles with white walls
Example of a classic master bedroom design in Los Angeles with white walls

 Paul Berger & Associates
Example of a large cottage open concept medium tone wood floor family room design in San Francisco with white walls, a standard fireplace and a stone fireplace

 TruStile Doors
TruStile Modern Door Collection - TM13000 in Walnut with 1/4" kerf cut reveal.
Trent Bell Photography
Bathroom - modern bathroom idea in Denver
Bathroom - modern bathroom idea in Denver

 threshold interiors
Location: Spring Lake, NJ, US
Our design goal for this renovation and addition was to present a modern interpretation of Colonial Plantation Style. This home features dark wood floors, wood paneling and a light soothing color scheme. The Dining Room features classic silk De Gournay Wallpaper which further fuses the indoor and outdoor seamlessness of the home. The amazing tile installations permeate the decor with color, texture and pattern. The shaker-style kitchen is refreshed by using black cabinetry, a custom stainless hood and La Cornue Range. We enjoyed adding vintage finds throughout - a farm table for the Kitchen, Bergere chairs in the Entry, and a Victorian Flower mirror in the Powder Room. threshold interiors ensures that your beach retreat is elegant, transitional and most importantly comfortable and relaxing!
Photographed by: Michael Partenio

 AHS Group
Mark Adams
Inspiration for a small modern white one-story wood exterior home remodel in Austin
Inspiration for a small modern white one-story wood exterior home remodel in Austin

 The French Mix Interior Design
sara essex
Mid-sized elegant formal and enclosed living room photo in New Orleans with white walls, a standard fireplace, a stone fireplace and no tv
Mid-sized elegant formal and enclosed living room photo in New Orleans with white walls, a standard fireplace, a stone fireplace and no tv
 Paul Berger & Associates
Inspiration for a large cottage u-shaped eat-in kitchen remodel in Chicago with an undermount sink, raised-panel cabinets, granite countertops, gray backsplash, stainless steel appliances and two islands
 Jonathan Berger Interior Design
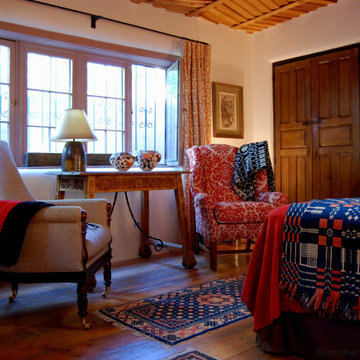
Nestled on a tiny lane in Santa Fe’s historic East Side, this adobe home started its life as two small houses that were joined in the ‘50s and then added to over the years. In order to create a more livable and contemporary space, the flow of the house was reworked, adding closets where none existed and an additional bathroom, while maintaining the casita’s original charm.
16