
Search results for "Bergere" in Home Design Ideas
 Jonathan Berger Interior Design
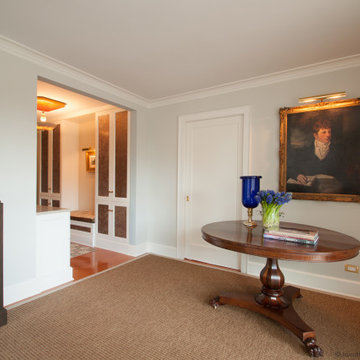
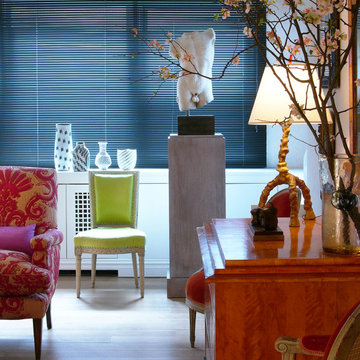
In a ‘70s high rise with open views overlooking Broadway, the client wanted to add moldings and a fireplace to an otherwise ordinary box in the sky in order to give the space more warmth and character. We chose a transitional approach incorporating antiques and modern pieces utilizing a neutral palette with splashes of color.
 Jonathan Berger Interior Design
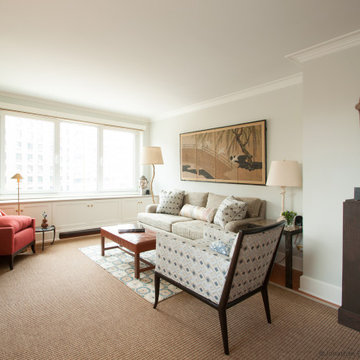
In a ‘70s high rise with open views overlooking Broadway, the client wanted to add moldings and a fireplace to an otherwise ordinary box in the sky in order to give the space more warmth and character. We chose a transitional approach incorporating antiques and modern pieces utilizing a neutral palette with splashes of color.
 Jonathan Berger Interior Design
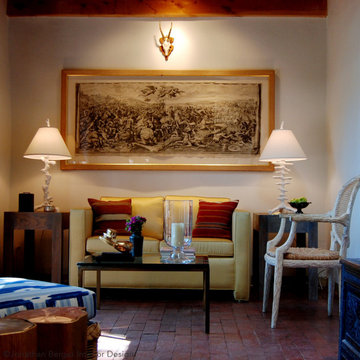
Nestled on a tiny lane in Santa Fe’s historic East Side, this adobe home started its life as two small houses that were joined in the ‘50s and then added to over the years. In order to create a more livable and contemporary space, the flow of the house was reworked, adding closets where none existed and an additional bathroom, while maintaining the casita’s original charm.
Find the right local pro for your project

 Newberry Architecture
Terry Vine Photography
Living room - large french country formal and open concept slate floor living room idea in Houston with beige walls, a standard fireplace, a stone fireplace and no tv
Living room - large french country formal and open concept slate floor living room idea in Houston with beige walls, a standard fireplace, a stone fireplace and no tv

 Berger Building Services Llc
Slipper tub
Inspiration for a mid-sized master multicolored tile and stone tile porcelain tile freestanding bathtub remodel in Columbus with raised-panel cabinets, medium tone wood cabinets, a two-piece toilet, green walls, an undermount sink and granite countertops
Inspiration for a mid-sized master multicolored tile and stone tile porcelain tile freestanding bathtub remodel in Columbus with raised-panel cabinets, medium tone wood cabinets, a two-piece toilet, green walls, an undermount sink and granite countertops

 Chris Earl
Apartment Therapy: Monica Wang
Living room - mid-sized contemporary living room idea in Los Angeles
Living room - mid-sized contemporary living room idea in Los Angeles

 Thrive Homes, LLC
Example of a large transitional formal dark wood floor living room design in Atlanta with a standard fireplace
 Jonathan Berger Interior Design
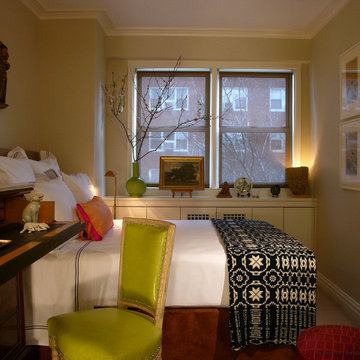
A young bachelor sought the perfect environment for entertaining. An eglomise paneled entry sets the tone for this apartment where shimmering surfaces create the desired mood: a tiny lacquered kitchen doubles as a bar, shagreen wall covering under a gloss ceiling anchors the living room, and a Chinese lacquered screen in the bedroom completes the scene.
 Berger's Construction
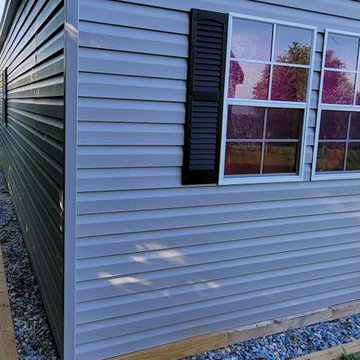
Mid-sized transitional gray one-story vinyl and clapboard gable roof idea in Baltimore with a shingle roof and a black roof
 Jonathan Berger Interior Design
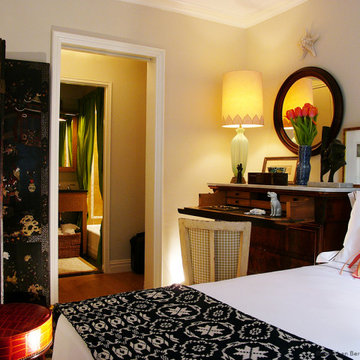
A young bachelor sought the perfect environment for entertaining. An eglomise paneled entry sets the tone for this apartment where shimmering surfaces create the desired mood: a tiny lacquered kitchen doubles as a bar, shagreen wall covering under a gloss ceiling anchors the living room, and a Chinese lacquered screen in the bedroom completes the scene.
 Jonathan Berger Interior Design
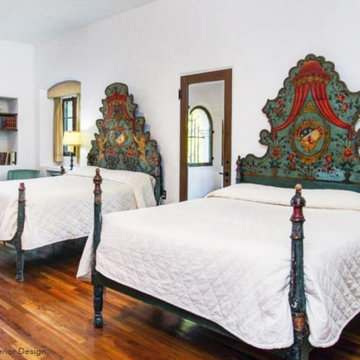
Built in 1926, this home has remained in the same family since its construction, and is a textbook example of 1920’s California style. Designed by famed architect George Washington Smith and furnished by the original owner and her consultant Arthur Byne, a noted historian of Spanish antiques, it featured many of the original furnishings including prime examples from 17th century Spain and 19th century China. By today’s standards, however, it was very dark and imposing. When this gem was put up for sale, we were hired to give the home a fresh look while honoring the original character of the house. With major editing, working with many of the choice antiques, and incorporating updated elements, we breathed new life into this classic Grande Dame.

 AHS Group
Mark Adams
Inspiration for a small modern white one-story wood exterior home remodel in Austin
Inspiration for a small modern white one-story wood exterior home remodel in Austin
 Jonathan Berger Interior Design
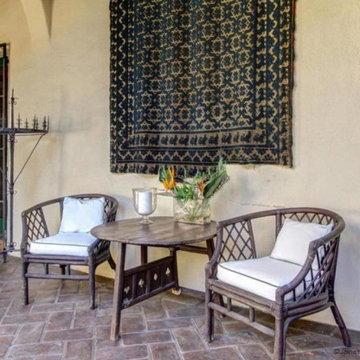
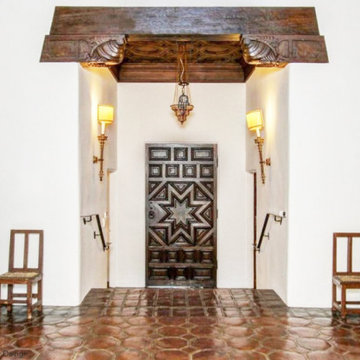
Built in 1926, this home has remained in the same family since its construction, and is a textbook example of 1920’s California style. Designed by famed architect George Washington Smith and furnished by the original owner and her consultant Arthur Byne, a noted historian of Spanish antiques, it featured many of the original furnishings including prime examples from 17th century Spain and 19th century China. By today’s standards, however, it was very dark and imposing. When this gem was put up for sale, we were hired to give the home a fresh look while honoring the original character of the house. With major editing, working with many of the choice antiques, and incorporating updated elements, we breathed new life into this classic Grande Dame.
 Jonathan Berger Interior Design
A young bachelor sought the perfect environment for entertaining. An eglomise paneled entry sets the tone for this apartment where shimmering surfaces create the desired mood: a tiny lacquered kitchen doubles as a bar, shagreen wall covering under a gloss ceiling anchors the living room, and a Chinese lacquered screen in the bedroom completes the scene.
 Jonathan Berger Interior Design
Built in 1926, this home has remained in the same family since its construction, and is a textbook example of 1920’s California style. Designed by famed architect George Washington Smith and furnished by the original owner and her consultant Arthur Byne, a noted historian of Spanish antiques, it featured many of the original furnishings including prime examples from 17th century Spain and 19th century China. By today’s standards, however, it was very dark and imposing. When this gem was put up for sale, we were hired to give the home a fresh look while honoring the original character of the house. With major editing, working with many of the choice antiques, and incorporating updated elements, we breathed new life into this classic Grande Dame.
 Jonathan Berger Interior Design
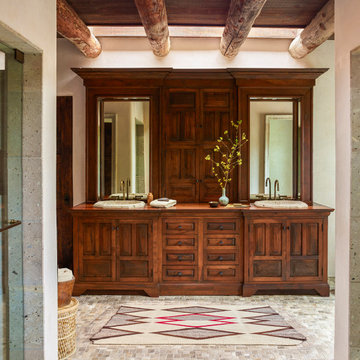
When a client decided it was time to create her dream bathroom, the mandate was to have an “Old World” look combined with a “contemporary” feel. Using an antique Mexican mesquite door as our starting point (which we turned into the front panel of the soaking tub), we designed a large vanity by upcycling old mesquite lumber, making it feel like a repurposed piece of antique furniture. Hand-hewn Cantera stone sinks, custom made in Mexico, and hand-forged iron hardware add the finishing touches. We continued the use of the Cantera stone by creating large mirror surrounds as well as a custom bench for the steam shower. Natural river stone floors complete the “rusticated” look while contemporary large format porcelain wall tiles bring the bathroom into the 21st century.

 Andina & Tapia
Photos: Belen Imaz
Study room - mid-sized contemporary open concept and freestanding desk ceramic tile study room idea in Madrid with a standard fireplace, no tv, a stone fireplace and white walls
Study room - mid-sized contemporary open concept and freestanding desk ceramic tile study room idea in Madrid with a standard fireplace, no tv, a stone fireplace and white walls

 Zachary Berger Associates, Ltd.
Design ideas for a mid-sized rustic full sun front yard stone formal garden in Manchester with a fire pit for summer.
 Jonathan Berger Interior Design
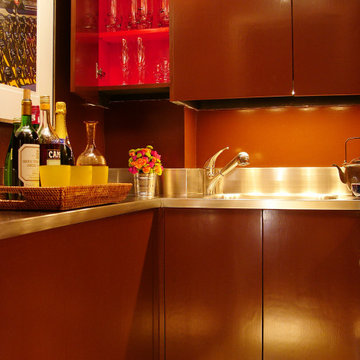
A young bachelor sought the perfect environment for entertaining. An eglomise paneled entry sets the tone for this apartment where shimmering surfaces create the desired mood: a tiny lacquered kitchen doubles as a bar, shagreen wall covering under a gloss ceiling anchors the living room, and a Chinese lacquered screen in the bedroom completes the scene.
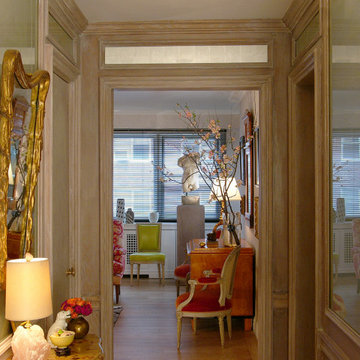 Jonathan Berger Interior Design
A young bachelor sought the perfect environment for entertaining. An eglomise paneled entry sets the tone for this apartment where shimmering surfaces create the desired mood: a tiny lacquered kitchen doubles as a bar, shagreen wall covering under a gloss ceiling anchors the living room, and a Chinese lacquered screen in the bedroom completes the scene.
18