
Search results for "Bergere" in Home Design Ideas
 Jonathan Berger Interior Design
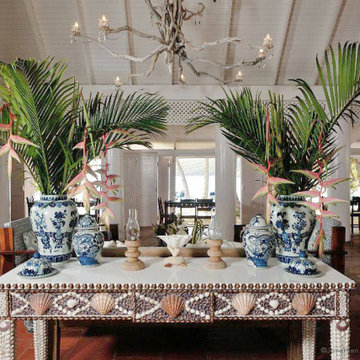
A small boutique hotel in the Grenadines overlooking the island of Mustique was an exercise in local artisanship. The hotel consists of an historic house that contained remnants of British Colonial furniture, and an old beachfront structure that was left in disrepair after years of neglect. We breathed new life into these spaces by whitewashing surfaces and commissioning local artisans to create pieces out of seashells and driftwood to give this property its simple, elegant, Island character.

 Eric Roseff Designs
Michael J. Lee Photography
Example of a transitional dark wood floor kitchen design in Boston with flat-panel cabinets, dark wood cabinets and white walls
Example of a transitional dark wood floor kitchen design in Boston with flat-panel cabinets, dark wood cabinets and white walls
 Jonathan Berger Interior Design
Nestled on a tiny lane in Santa Fe’s historic East Side, this adobe home started its life as two small houses that were joined in the ‘50s and then added to over the years. In order to create a more livable and contemporary space, the flow of the house was reworked, adding closets where none existed and an additional bathroom, while maintaining the casita’s original charm.
Find the right local pro for your project
 Jonathan Berger Interior Design
In a ‘70s high rise with open views overlooking Broadway, the client wanted to add moldings and a fireplace to an otherwise ordinary box in the sky in order to give the space more warmth and character. We chose a transitional approach incorporating antiques and modern pieces utilizing a neutral palette with splashes of color.
 Jonathan Berger Interior Design
Nestled on a tiny lane in Santa Fe’s historic East Side, this adobe home started its life as two small houses that were joined in the ‘50s and then added to over the years. In order to create a more livable and contemporary space, the flow of the house was reworked, adding closets where none existed and an additional bathroom, while maintaining the casita’s original charm.

Living room - mid-sized traditional formal and enclosed dark wood floor and brown floor living room idea in New York with beige walls, a standard fireplace, a stone fireplace and no tv
 Jonathan Berger Interior Design
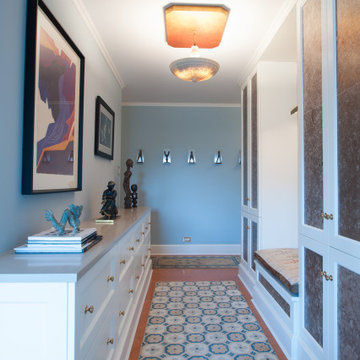
In a ‘70s high rise with open views overlooking Broadway, the client wanted to add moldings and a fireplace to an otherwise ordinary box in the sky in order to give the space more warmth and character. We chose a transitional approach incorporating antiques and modern pieces utilizing a neutral palette with splashes of color.

 Paul Berger & Associates
Large trendy master black tile and stone slab marble floor doorless shower photo in Chicago with flat-panel cabinets, medium tone wood cabinets, an undermount tub, a wall-mount toilet, an undermount sink and granite countertops
 Jonathan Berger Interior Design
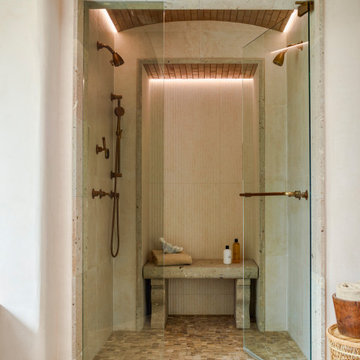
When a client decided it was time to create her dream bathroom, the mandate was to have an “Old World” look combined with a “contemporary” feel. Using an antique Mexican mesquite door as our starting point (which we turned into the front panel of the soaking tub), we designed a large vanity by upcycling old mesquite lumber, making it feel like a repurposed piece of antique furniture. Hand-hewn Cantera stone sinks, custom made in Mexico, and hand-forged iron hardware add the finishing touches. We continued the use of the Cantera stone by creating large mirror surrounds as well as a custom bench for the steam shower. Natural river stone floors complete the “rusticated” look while contemporary large format porcelain wall tiles bring the bathroom into the 21st century.

 O’Hara Interiors
Martha O’Hara Interiors, Interior Design & Photo Styling | John Kraemer & Sons, Builder | Troy Thies, Photography | Ben Nelson, Designer | Please Note: All “related,” “similar,” and “sponsored” products tagged or listed by Houzz are not actual products pictured. They have not been approved by Martha O’Hara Interiors nor any of the professionals credited. For info about our work: design@oharainteriors.com
 Paul Berger & Associates
Large trendy master black tile and stone slab marble floor doorless shower photo in Chicago with flat-panel cabinets, medium tone wood cabinets, an undermount tub, a wall-mount toilet, an undermount sink and granite countertops
 Jonathan Berger Interior Design
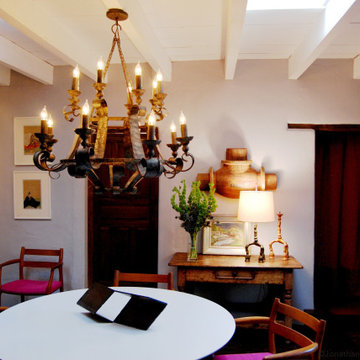
Nestled on a tiny lane in Santa Fe’s historic East Side, this adobe home started its life as two small houses that were joined in the ‘50s and then added to over the years. In order to create a more livable and contemporary space, the flow of the house was reworked, adding closets where none existed and an additional bathroom, while maintaining the casita’s original charm.
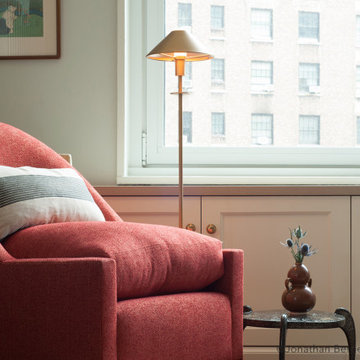 Jonathan Berger Interior Design
In a ‘70s high rise with open views overlooking Broadway, the client wanted to add moldings and a fireplace to an otherwise ordinary box in the sky in order to give the space more warmth and character. We chose a transitional approach incorporating antiques and modern pieces utilizing a neutral palette with splashes of color.
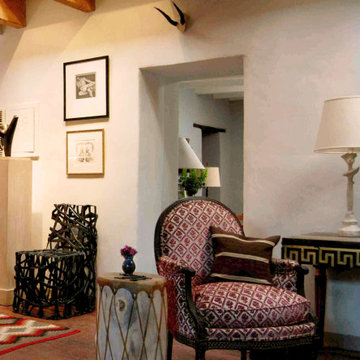 Jonathan Berger Interior Design
Nestled on a tiny lane in Santa Fe’s historic East Side, this adobe home started its life as two small houses that were joined in the ‘50s and then added to over the years. In order to create a more livable and contemporary space, the flow of the house was reworked, adding closets where none existed and an additional bathroom, while maintaining the casita’s original charm.
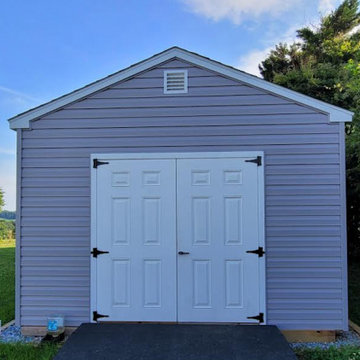
 Berger's Construction
Mid-sized transitional gray one-story vinyl and clapboard gable roof photo in Baltimore with a shingle roof and a black roof
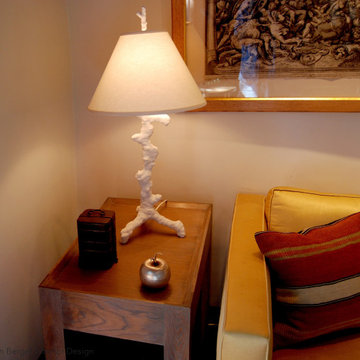 Jonathan Berger Interior Design
Nestled on a tiny lane in Santa Fe’s historic East Side, this adobe home started its life as two small houses that were joined in the ‘50s and then added to over the years. In order to create a more livable and contemporary space, the flow of the house was reworked, adding closets where none existed and an additional bathroom, while maintaining the casita’s original charm.
 Jonathan Berger Interior Design
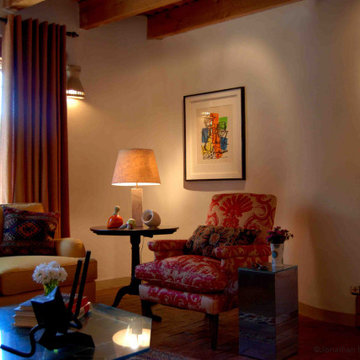
Nestled on a tiny lane in Santa Fe’s historic East Side, this adobe home started its life as two small houses that were joined in the ‘50s and then added to over the years. In order to create a more livable and contemporary space, the flow of the house was reworked, adding closets where none existed and an additional bathroom, while maintaining the casita’s original charm.

 Zachary Berger Associates, Ltd.
Photo of a mid-sized rustic shade side yard garden path in Manchester for spring.
 Berger's Construction
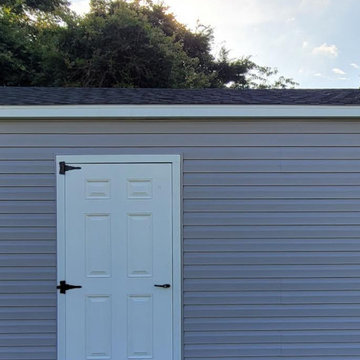
Inspiration for a mid-sized transitional gray one-story vinyl and clapboard gable roof remodel in Philadelphia with a shingle roof and a black roof
 Jonathan Berger Interior Design
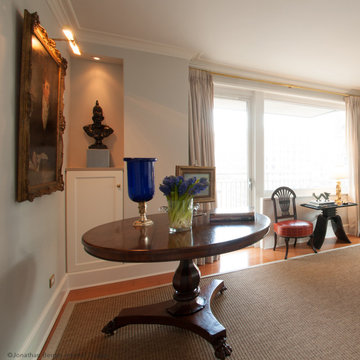
In a ‘70s high rise with open views overlooking Broadway, the client wanted to add moldings and a fireplace to an otherwise ordinary box in the sky in order to give the space more warmth and character. We chose a transitional approach incorporating antiques and modern pieces utilizing a neutral palette with splashes of color.
17