
Search results for "Berkeley" in Home Design Ideas
 Berkeley Building Co.
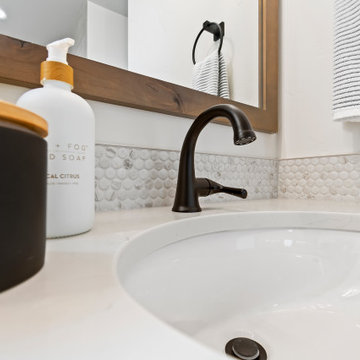
MOVE IN READY with Staging Scheduled for Feb 16th! The Hayward is an exciting new and affordable single-level design, full of quality amenities that uphold Berkeley's mantra of MORE THOUGHT PER SQ. FT! The floor plan features 2 additional bedrooms separated from the Primary suite, a Great Room showcasing gorgeous high ceilings, in an open-living design AND 2 1/2 Car garage (33' deep). Warm and welcoming interiors, rich, wood-toned cabinets and glossy & textural tiles lend to a comforting surround. Bosch Appliances, Artisan Light Fixtures and abundant windows create spaces that are light and inviting for every lifestyle! Community common area/walkway adjacent to backyard creates additional privacy!


 ilumus, llc.
Inspiration for a contemporary medium tone wood floor and brown floor living room remodel in San Francisco with white walls
Find the right local pro for your project
 Berkeley Building Co.
Play of Light Photography
Example of a classic master ceramic tile freestanding bathtub design in Boise with a vessel sink, recessed-panel cabinets, medium tone wood cabinets and beige walls
Example of a classic master ceramic tile freestanding bathtub design in Boise with a vessel sink, recessed-panel cabinets, medium tone wood cabinets and beige walls

 Berkeley Design Group
Clients had no outdoor space when their home was completed. We designed three areas for their outdoor entertaining needs.
Patio - mid-sized traditional backyard concrete paver patio idea in Cincinnati with a fire pit and no cover
Patio - mid-sized traditional backyard concrete paver patio idea in Cincinnati with a fire pit and no cover

 Studio G+S Architects
Transitional style shaker, custom-made kitchen with lovely "window cabinet" features for display purposes. Paint colors are all Benjamin Moore - cabinets are "White Dove" and the walls are "Classic Gray". Circular solid walnut eating bar gives plenty of room for social interaction at meal times and the island color (Benjamin Moore, "James River Gray") livens up the space to give it character and personality.

 Garry Belinsky Photography
Inspiration for a mediterranean staircase remodel in San Francisco
Inspiration for a mediterranean staircase remodel in San Francisco



 Gezit Inc.
CPL collection is created for those, who value practicality and functionality in their Interior. CPL finish makes perfect for homes with children and for places with a high traffic like hotels and offices. CPL is an innovative, high-quality decorative material, which is manufactured according to a Japanese technology. As a result, we get a dense material with a sealed surface, which can be easily exposed to intensive stresses with no damage to the surface. CPL is represented by various extremely realistic natural wood texture. High-quality surface properties make doors with CPL finish a perfect addition to any Interior style.


 DeVinci Cast Stone
Ellie often described as “bright shining one”, spreads her light in any room she exists. With her sculptured lines and curves, Ellie provides a warm atmosphere for all joyous occasions.

 HrH Architecture
A second story addition to the original one story house from 1920's has the integrity of a typical Mediterranean designed house.
Example of a tuscan exterior home design in San Francisco
Example of a tuscan exterior home design in San Francisco
 Berkeley Building Co.
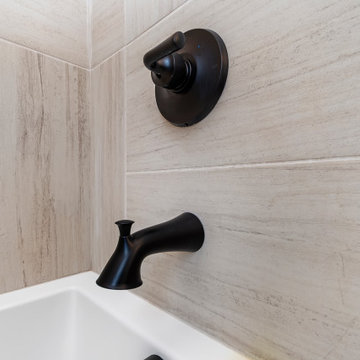
MOVE IN READY with Staging Scheduled for Feb 16th! The Hayward is an exciting new and affordable single-level design, full of quality amenities that uphold Berkeley's mantra of MORE THOUGHT PER SQ. FT! The floor plan features 2 additional bedrooms separated from the Primary suite, a Great Room showcasing gorgeous high ceilings, in an open-living design AND 2 1/2 Car garage (33' deep). Warm and welcoming interiors, rich, wood-toned cabinets and glossy & textural tiles lend to a comforting surround. Bosch Appliances, Artisan Light Fixtures and abundant windows create spaces that are light and inviting for every lifestyle! Community common area/walkway adjacent to backyard creates additional privacy!


 User
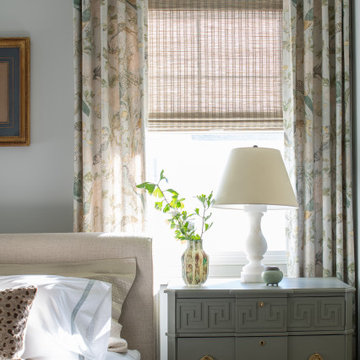
Useful under-the-stairs storage: this broom closet houses swifter mops and stick vacuum (an outlet is inside). Cabinet doors are painted the same color as the wall and are open by a touch latch. Michelle Turner, UDCP

 Visbeen Architects
A large circular driveway and serene rock garden welcome visitors to this elegant estate. Classic columns, Shingle and stone distinguish the front exterior, which leads inside through a light-filled entryway. Rear exterior highlights include a natural-style pool, another rock garden and a beautiful, tree-filled lot.
Interior spaces are equally beautiful. The large formal living room boasts coved ceiling, abundant windows overlooking the woods beyond, leaded-glass doors and dramatic Old World crown moldings. Not far away, the casual and comfortable family room entices with coffered ceilings and an unusual wood fireplace. Looking for privacy and a place to curl up with a good book? The dramatic library has intricate paneling, handsome beams and a peaked barrel-vaulted ceiling. Other highlights include a spacious master suite, including a large French-style master bath with his-and-hers vanities. Hallways and spaces throughout feature the level of quality generally found in homes of the past, including arched windows, intricately carved moldings and painted walls reminiscent of Old World manors.


 Henry Architects
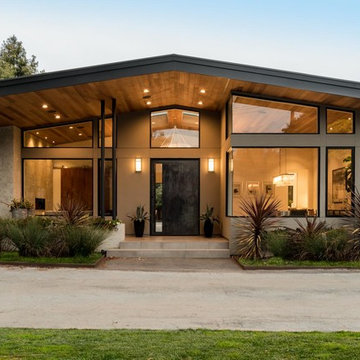
Detail of catchwater system. Water collected from the roof is stored in (2) buried cisterns and filtered for use in the residence. There are no connections to municipal or well water systems.
Photo credit: Alix Henry
173