
Search results for "Berkeley" in Home Design Ideas

 Monogram Decor
Photo by Adza
Mid-sized minimalist l-shaped enclosed kitchen photo in San Francisco with a farmhouse sink, flat-panel cabinets, white cabinets, marble countertops, white backsplash, stone tile backsplash and stainless steel appliances
Mid-sized minimalist l-shaped enclosed kitchen photo in San Francisco with a farmhouse sink, flat-panel cabinets, white cabinets, marble countertops, white backsplash, stone tile backsplash and stainless steel appliances

 Emerald City Tile & Stone llc
Inspiration for a mid-sized 1950s 3/4 white tile and stone tile marble floor claw-foot bathtub remodel in Seattle

 Studio H2O/PSC Distribution
Spanish Style Oasis. Master Bath Remodel.
Quartz Countertop
Copper Sink
Delta Victorian Faucet
White Subway Tile
Sliding Barn Door Shower Door
Example of a mid-sized tuscan master white tile and subway tile alcove bathtub design in Cedar Rapids with flat-panel cabinets, dark wood cabinets, a two-piece toilet, orange walls, an undermount sink, quartz countertops and beige countertops
Example of a mid-sized tuscan master white tile and subway tile alcove bathtub design in Cedar Rapids with flat-panel cabinets, dark wood cabinets, a two-piece toilet, orange walls, an undermount sink, quartz countertops and beige countertops
Find the right local pro for your project

 Fisher Custom Homes
A gorgeous iron gated door separates the hallway and the wine room, adding to the Spanish Hacienda feel of this home’s design.
Hallway - southwestern brick floor hallway idea in Phoenix with yellow walls
Hallway - southwestern brick floor hallway idea in Phoenix with yellow walls

 HDR Remodeling Inc.
Photo by Michael Hospelt
Example of a large transitional master white tile and ceramic tile ceramic tile and multicolored floor walk-in shower design in San Francisco with blue cabinets, a two-piece toilet, white walls, an integrated sink, concrete countertops and black countertops
Example of a large transitional master white tile and ceramic tile ceramic tile and multicolored floor walk-in shower design in San Francisco with blue cabinets, a two-piece toilet, white walls, an integrated sink, concrete countertops and black countertops

 Green Step Flooring, Inc.
Random width reclaimed oak flooring. Custom free-handed beveling, distressing, hand scraping, wire brushing. Finished with Rubio pure hand rubbed oil by Green Step Flooring, Inc. Home is located in Falls River neighborhood Raleigh, NC

 Berkeley Design Group
Client came to us with an unused area beside their pool. We designed the additional seating space and fireplace with gas log insert.
Patio - large traditional backyard concrete paver patio idea in Cincinnati with a fire pit and no cover
Patio - large traditional backyard concrete paver patio idea in Cincinnati with a fire pit and no cover

 Studio G+S Architects
Custom-made floating vanity with inset/under-mount sink, marble counter top and stained rift oak cabinetry. Walk in shower with frameless glass shower screen, subway wall tile and marble hexagon floor tile. Glass mosaic accent wall tile defines the space further.

 Garden Lights Landscape and Pool Development Inc.
Steve Lambert
This is an example of a modern shade backyard retaining wall landscape in San Francisco for fall.
This is an example of a modern shade backyard retaining wall landscape in San Francisco for fall.

 studio g ARCHITECTURE
Example of a large minimalist white one-story stucco flat roof design in Las Vegas

 Fannie Allen Design
Tony Duquette-Hutton Wilkinson inspired Powder Room. Two walls are mirrored; two walls & molding are wrapped in fabric. Hutton supplied the ceiling starburst! McCutcheon Construction created the fabulous mirror.

 Tileshop
Photo Credit: Sant'Agostino Ceramiche
An exotic wood with its aesthetic drawn from the stems of banana leaves, Sant’Agostino’s Pictart series brings a fresh concept to the field of rustic woods. Combining the characteristic streaks of the plant and the brushstrokes of paint on a gentle relief, Pictart is rich and inviting. It is perfect for commercial and residential areas such as kitchens, bathrooms, living rooms and bedrooms.
Tileshop
16216 Raymer Street
Van Nuys, CA 91406
Other California Locations: Berkeley and San Jose
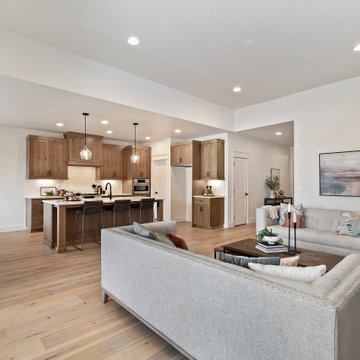
 Berkeley Building Co.
MOVE IN READY with Staging Scheduled for Feb 16th! The Hayward is an exciting new and affordable single-level design, full of quality amenities that uphold Berkeley's mantra of MORE THOUGHT PER SQ.FT! The floor plan features 2 additional bedrooms separated from the Primary suite, a Great Room showcasing gorgeous high ceilings, in an open-living design AND 2 1/2 Car garage (33' deep). Warm and welcoming interiors, rich, wood-toned cabinets and glossy & textural tiles lend to a comforting surround. Bosch Appliances, Artisan Light Fixtures and abundant windows create spaces that are light and inviting for every lifestyle! Community common area/walkway adjacent to backyard creates additional privacy! Photos and iGuide are similar. Actual finishes may vary. As of 1/20/24 the home is in the flooring/tile stage of construction.
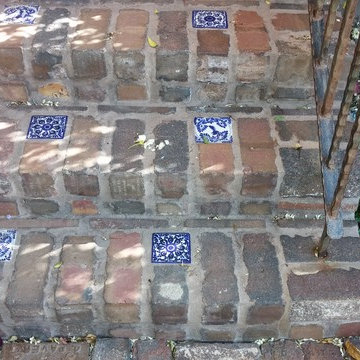
 CDS, LLC
Mortared steps with solid iron railing made in Mexico. Growing Wedelia trilobata at the side of the steps is an excellent ground cover for shade and sun



 Fireclay Tile
This bathroom features our handpainted tile, Starburst in the color Peacock.
Inspiration for an eclectic white tile and ceramic tile ceramic tile and blue floor home design remodel in Atlanta with yellow walls and a hinged shower door
Inspiration for an eclectic white tile and ceramic tile ceramic tile and blue floor home design remodel in Atlanta with yellow walls and a hinged shower door

 Living Stone Granite
Volga Blue granite
Double Ogee Edge
Full Backsplash
Inspiration for an u-shaped eat-in kitchen remodel in Providence with an undermount sink, white cabinets, granite countertops, black backsplash, stone slab backsplash and stainless steel appliances
Inspiration for an u-shaped eat-in kitchen remodel in Providence with an undermount sink, white cabinets, granite countertops, black backsplash, stone slab backsplash and stainless steel appliances

 Wm. F. Holland/Architect
www.openhomesphotography.com
Inspiration for a transitional gray floor bathroom remodel in San Francisco with recessed-panel cabinets, white cabinets, white walls, an undermount sink and white countertops
Inspiration for a transitional gray floor bathroom remodel in San Francisco with recessed-panel cabinets, white cabinets, white walls, an undermount sink and white countertops

 Mackey Builders, Inc.
Muffey Kibbey muffykibbey.com
Example of a mid-sized classic l-shaped medium tone wood floor and brown floor enclosed kitchen design in San Francisco with a double-bowl sink, shaker cabinets, medium tone wood cabinets, beige backsplash, ceramic backsplash, stainless steel appliances and no island
Example of a mid-sized classic l-shaped medium tone wood floor and brown floor enclosed kitchen design in San Francisco with a double-bowl sink, shaker cabinets, medium tone wood cabinets, beige backsplash, ceramic backsplash, stainless steel appliances and no island


169