
Search results for "Berkeley" in Home Design Ideas



Find the right local pro for your project


 Fernau & Hartman Architects
Photograph © Peter Vanderwarker
Example of a minimalist home design design in San Francisco
Example of a minimalist home design design in San Francisco


 RECO ROBERTS ELECTRIC
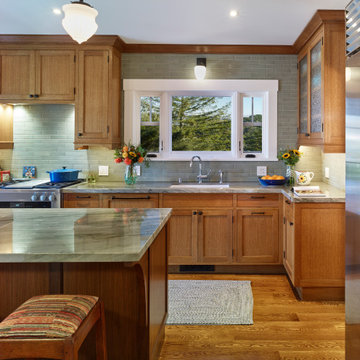
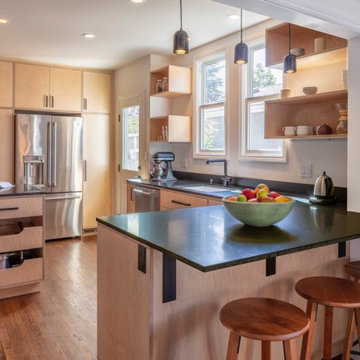
A Berkeley home’s original 1926 kitchen was cramped and dark. The owners were ready to create a kitchen that was modern and functional. Besides more counter space, they wanted to open up the living area for entertaining. RECO rewired the living area, installed a lighting control system, energy-efficient LED recessed lighting and overhead fixtures. The new space is significantly lighter and more accessible with plenty of counter space for the owners to cook and entertain their friends.





 Melanie Love
Living Room with coffered ceiling accented by a brass light fixture. Photo by Megan Caudill
Example of a transitional formal and enclosed light wood floor living room design in San Francisco with white walls, a standard fireplace, a tile fireplace and no tv
Example of a transitional formal and enclosed light wood floor living room design in San Francisco with white walls, a standard fireplace, a tile fireplace and no tv
 RECO ROBERTS ELECTRIC
A Berkeley home’s original 1926 kitchen was cramped and dark. The owners were ready to create a kitchen that was modern and functional. Besides more counter space, they wanted to open up the living area for entertaining. RECO rewired the living area, installed a lighting control system, energy-efficient LED recessed lighting and overhead fixtures. The new space is significantly lighter and more accessible with plenty of counter space for the owners to cook and entertain their friends.


18