
Search results for "Berms landscaping" in Home Design Ideas

 Construction Landscape, LLC.
Front yard blast of blooming color- 1-year after planting all has come together very nice, thank you Jan, for sending your photo. Landscape designed and installed by Construction Landscape, Jennifer Bevins 772-492-8382.

 SQLA Inc. Landscape Architects
The front and backyard renovation of this Cheviot Hills home features several water features, a fire pit, new outdoor furnishings, outdoor ping pong tables, an outdoor movie screening area, and usable front yard space created with earthen berms and drought tolerant plants to provide a secluded space.

 Western DuPage Landscaping, Inc.
After years of enjoying their backyard, the clients of this property enlisted our firm to improve the original landscape we had completed over ten years ago. Our goal was to update the patio and further develop their backyard by creating a garden with a variety of color and texture.
Over time the existing patio had settled, plantings grew, and an existing Oak thrived. During the initial home and landscape construction our clients were particularly concerned about the health of the mature Oak located just off the home. Special care was given when the patio was first built. Precautions were again taken in working around the Oak as the existing patio was removed and replaced. Surrounding trees and shrubs had grown and enclosed the backyard limiting access. This required almost all work and transport of material to be done by hand.
The old concrete paver patio was replaced with bluestone. Existing mortared limestone around the edges of the patio levels were cleaned and tuck-pointed. A new stoop was constructed with mortared limestone risers and bluestone treads. A built-in grill and fireplace further updated the backyard space. The fireplace was designed to follow the organic curve of the patio. Mortared limestone and bluestone material were repeated on all elements, tying them together.
Along with the updated patio, many additions were made in transforming the modest backyard into a lush garden. Masses of annuals, ornamental grasses, and perennials along with mixed shrubs created sweeps of color and texture in front of a new arborvitae hedge and other existing trees and shrubs.
After careful planning and execution the completed landscape gave our clients the updated landscape they desired. The completion of the project was a rewarding and fulfilling experience as we transformed a good past project into a fantastic new project.
Find the right local pro for your project


 Red Berm
Newly built house needed a landscape. So from dirt sprang a usable backyard with a firepit, barbeque, retaining walls, and lawn area for the dog.
Mid-sized trendy backyard concrete patio photo in Los Angeles with a fire pit
Mid-sized trendy backyard concrete patio photo in Los Angeles with a fire pit

 Pacific Garden Design
Tucked away in a small subdivision, these homeowners have taken their builder-grade backyard and transformed it into a Japanese-inspired oasis. After the initial landscape design and construction by Pacific Garden Design, the homeowners have continued to craft an elegantly evolving landscape. A multi-level deck provides entertaining space as it steps down to the yard. A dry water feature anchors the corner of the yard, while a series of stone benches provide spots for quiet contemplation. The thriving garden area takes advantage of the southern exposure along one side of the yard and offers an opportunity for garden whimsy. Gravel pathways connect the space to the front yard and the natural area behind the property.
 Red Berm
Revision to landscape to add patio, new lawn , new shade cover, new firepit, new plantings.
Inspiration for a contemporary patio remodel in Los Angeles
Inspiration for a contemporary patio remodel in Los Angeles



 TFC Build
Custom backyard planting berm edged with large natural boulders and framed by a wood privacy fence with lattice detail. The raised bed softens the fence line, adds structure to the yard, and creates a simple, natural setting for new shrubs and future garden growth.

 Greenblott Design
Trendy backyard concrete paver and custom-shaped lap hot tub photo in San Francisco

 The Art of Landscape
Virtual Reality photo sketch image of proposed new privacy screening around hot tub
This is an example of a mid-sized transitional backyard garden path.
This is an example of a mid-sized transitional backyard garden path.

 Best Hot Tubs "Hot Tub and Spa Experts"
With an in-ground free-form pool, attractive surround, lush plantings, and waterfalls, you’ll find it hard to ever go back indoors. www.deckandpatio.com

 Landscape Connection
Matt DeLong www.mattdelongphotography.com
Mediterranean exterior home idea in Denver
Mediterranean exterior home idea in Denver

 Leigh Designs
This is an example of a mid-sized partial sun front yard stone outdoor basketball/tennis/multi-game court in San Francisco for spring.



 Seoane Landscape Design
The waterfall and planted berm help shelter and screen the view to the neighbors property.
Design ideas for a traditional landscaping in Boston.
Design ideas for a traditional landscaping in Boston.

 Kansas City Homes & Style Magazine
“We also brought in 300 yards of soil to create berms, landscapes and undulations through the site,” she said.
Even the grass has its aesthetic purpose in that its placement provides soft curves around the home, imitating the natural flow of a river.
Photo by Matt Kocourek http://www.mattkocourek.com/

 Weisz Selection Outdoor Living Specialists
Complete backyard transformation. Our team transformed this Fairview, Texas backyard into a resort style outdoor oasis by installing the following: large amounts of soil to create berms, large moss boulders for landscape beds and borders, mortared stone landscape border, low maintenance artificial turf, putting green, chipping green, dog run, privacy landscape, multiple types of palms, magnolias and vitex, perennial drought-tolerant landscape plants, seasonal color, French drains, river rock drainage beds, mulch, irrigation system, landscape lighting, and a cedar fence.
 Regarding Design
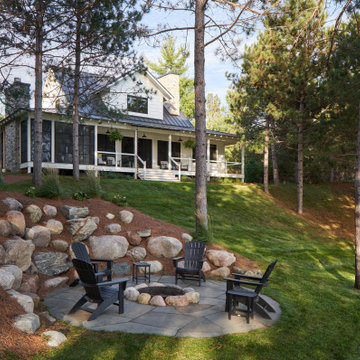
This cabin is nestled in a cove of Clamshell Lake. The clients wanted a home that felt intimate, but that also had the opportunity to expand, allowing them to graciously host their large set of family and friends.
On the lake-facing side of the house, a slate and natural stone firepit with Adirondack chairs creates an intimate outdoor gathering space.

Sponsored
Columbus, OH
Free consultation for landscape design!

Peabody Landscape Group
Franklin County's Reliable Landscape Design & Contracting

 Creating Sustainable Landscapes, LLC
Behind the pond is a storm drain at the lowest point of the two adjoining yards. Last year we built a berm around it to prevent storm water from entering it and put two rain gardens surrounding it. In front of one of the rain gardens is the pond. Water sheets down the backyard lawn, into the pond, and then overflows into the rain garden. Species in front of the pond are Southern Blue Flag Iris and Marsh Marigold. Behind the pond in the rain garden are only two species - Brown Fox Sedge and Cardinal Flower (if you look closely you will see the red flowers).

 Garden Artisans LLC
Design & Installation by Garden Artisans
This is an example of a mid-sized traditional shade front yard concrete paver garden path in New York for spring.
This is an example of a mid-sized traditional shade front yard concrete paver garden path in New York for spring.

 Campion Walker Landscapes
In this extensive landscape transformation, Campion Walker took a secluded house nestled above a running stream and turned it into a multi layered masterpiece with five distinct ecological zones.
Using an established oak grove as a starting point, the team at Campion Walker sculpted the hillsides into a magnificent wonderland of color, scent and texture. Natural stone, copper, steel, river rock and sustainable Ipe hardwood work in concert with a dynamic mix of California natives, drought tolerant grasses and Mediterranean plants to create a truly breathtaking masterpiece where every detail has been considered, crafted, and reimagined.
59