
Search results for "Berms landscaping" in Home Design Ideas

 User
The deck over the small burbling pond provides a meditation or yoga space. The wooden sculpture of a stag doubles as a comfortable chair.
Example of a large backyard patio fountain design in New York with decking and no cover
Example of a large backyard patio fountain design in New York with decking and no cover

 Alan Mascord Design Associates Inc
View the house plans at:
http://houseplans.co/house-plans/2472
Photos by Bob Greenspan


Find the right local pro for your project


 EcoGardens Landscape Design
Low water landscaping with drought tolerant edibles. Outdoor seating area, dining area, new hot tub, California no-mow lawn, low water lawn, fruit tree guilds, berm with cal-native plants, chicken coup, veggie garden, urbanite wall to separate different section of the gardens, wood look tiles.

 Done Right Landscape & Construction
Done Right Landscape of Wakefield, MA 781-858-8000
Photo of a mid-sized modern full sun front yard mulch landscaping in Boston for summer.
Photo of a mid-sized modern full sun front yard mulch landscaping in Boston for summer.

 Blanchford Landscape Group
A climbing wall with tapered sides provides a climbing opportunity for all ages. An on ground slide is a safe way for kids to slide while having boulders and a hill to climb.
Jessie Moore Photography

Sponsored
Columbus, OH
Free consultation for landscape design!

Peabody Landscape Group
Columbus' Reliable Landscape Design & Contracting

 EverGreen Landscape Associates LLC
Photo of a mid-sized rustic backyard stone landscaping in Chicago.

 Alair Homes - Salt Lake
Brad Montgomery tym Homes
Outdoor kitchen deck - huge transitional backyard outdoor kitchen deck idea in Salt Lake City with a roof extension
Outdoor kitchen deck - huge transitional backyard outdoor kitchen deck idea in Salt Lake City with a roof extension


 Feldman Architecture, Inc.
Joe Fletcher
Atop a ridge in the Santa Lucia mountains of Carmel, California, an oak tree stands elevated above the fog and wrapped at its base in this ranch retreat. The weekend home’s design grew around the 100-year-old Valley Oak to form a horseshoe-shaped house that gathers ridgeline views of Oak, Madrone, and Redwood groves at its exterior and nestles around the tree at its center. The home’s orientation offers both the shade of the oak canopy in the courtyard and the sun flowing into the great room at the house’s rear façades.
This modern take on a traditional ranch home offers contemporary materials and landscaping to a classic typology. From the main entry in the courtyard, one enters the home’s great room and immediately experiences the dramatic westward views across the 70 foot pool at the house’s rear. In this expansive public area, programmatic needs flow and connect - from the kitchen, whose windows face the courtyard, to the dining room, whose doors slide seamlessly into walls to create an outdoor dining pavilion. The primary circulation axes flank the internal courtyard, anchoring the house to its site and heightening the sense of scale by extending views outward at each of the corridor’s ends. Guest suites, complete with private kitchen and living room, and the garage are housed in auxiliary wings connected to the main house by covered walkways.
Building materials including pre-weathered corrugated steel cladding, buff limestone walls, and large aluminum apertures, and the interior palette of cedar-clad ceilings, oil-rubbed steel, and exposed concrete floors soften the modern aesthetics into a refined but rugged ranch home.

 Chelsea Sullivan Design
Inspiration for a mid-sized traditional drought-tolerant and partial sun front yard mulch landscaping in Los Angeles.

 Outdoor Craftsmen Landscape Design & Maintenance
Scott Deemer
Photo of a mid-sized traditional full sun mulch landscaping in Denver.
Photo of a mid-sized traditional full sun mulch landscaping in Denver.
Sponsored
Columbus, OH
Free consultation for landscape design!
Peabody Landscape Group
Columbus' Reliable Landscape Design & Contracting

 Leigh Designs
Design ideas for a mid-sized modern partial sun front yard stone outdoor basketball/tennis/multi-game court in San Francisco for spring.
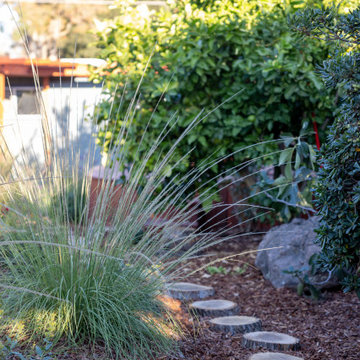 EcoGardens Landscape Design
Low water landscaping with drought tolerant edibles. Outdoor seating area, dining area, new hot tub, California no-mow lawn, low water lawn, fruit tree guilds, berm with cal-native plants, chicken coup, veggie garden, urbanite wall to separate different section of the gardens, wood look tiles.
 Leigh Designs
This is an example of a mid-sized modern partial sun front yard stone outdoor basketball/tennis/multi-game court in San Francisco for spring.
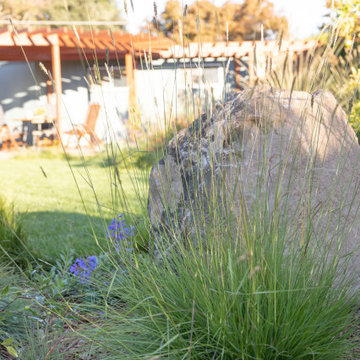 EcoGardens Landscape Design
Low water landscaping with drought tolerant edibles. Outdoor seating area, dining area, new hot tub, California no-mow lawn, low water lawn, fruit tree guilds, berm with cal-native plants, chicken coup, veggie garden, urbanite wall to separate different section of the gardens, wood look tiles.



 Olympic Lawn and Landscape Inc
Olympic Lawn - Kansas City Landscaping - Landscape Curbing & Edging
Design ideas for a traditional full sun concrete paver landscaping in Kansas City for spring.
Design ideas for a traditional full sun concrete paver landscaping in Kansas City for spring.

 Betz Pools Limited
Backing onto a private golf course north of Toronto, this classic pool has all the essential amenities. Accessible from the basement or main floor walkout, a bi-level cedar deck leads to the patio of architectural stamped concrete. There's ample room for lounging or entertaining. The pool's blue granite liner is framed by Wiarton flagstone coping, while three sheer descent waterfalls on a raised feature wall and an elevated spill over spa add sound and drama. The pool equipment is discreetly out of view behind the feature wall and berms and trees lend privacy. (20 x 40, rectangular)

 Terra Yard Creations
Front Entry Patio
Example of a small classic front yard concrete paver patio design with no cover
Example of a small classic front yard concrete paver patio design with no cover
57