
Search results for "Bermuda trailers" in Home Design Ideas
 Agua Construction Company
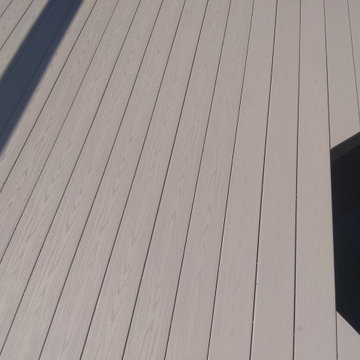
Here's a quick glimpse of our boat dock construction process for a home in Palm Coast. Precision contour cuts, Camo hidden deck fasteners, 2"x12" roof banding with stainless steel lags, GR2 control box with remote. We stand behind our quality materials and craftsmanship.
 Alair Homes Sanibel
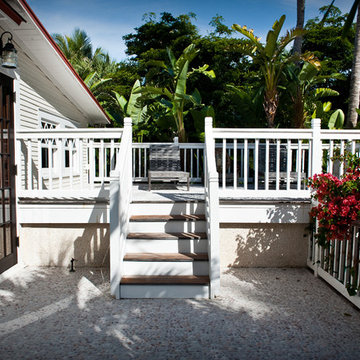
A small beach home renovated to suit the clients needs of an updated kitchen, and master suite. With new countertops, cabinets and flooring this kitchen and living area stay true to the traditional beach cottage style. The master suite has many elegant fixtures creating a relaxing oasis will a small touch of glamor with a beautiful glass chandelier.

Find the right local pro for your project
 Bella Pools by Design
Photos by Eric Delaforce
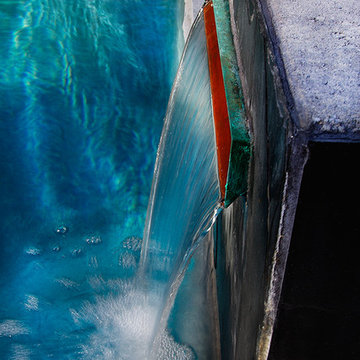
Example of a mid-sized trendy backyard concrete paver and custom-shaped lap pool fountain design in Raleigh
Example of a mid-sized trendy backyard concrete paver and custom-shaped lap pool fountain design in Raleigh
 The Salamander Company LLC.
This 2400 sq. ft. home rests at the very beginning of the high mesa just outside of Taos. To the east, the Taos valley is green and verdant fed by rivers and streams that run down from the mountains, and to the west the high sagebrush mesa stretches off to the distant Brazos range.
The house is sited to capture the high mountains to the northeast through the floor to ceiling height corner window off the kitchen/dining room.The main feature of this house is the central Atrium which is an 18 foot adobe octagon topped with a skylight to form an indoor courtyard complete with a fountain. Off of this central space are two offset squares, one to the east and one to the west. The bedrooms and mechanical room are on the west side and the kitchen, dining, living room and an office are on the east side.

The house is a straw bale/adobe hybrid, has custom hand dyed plaster throughout with Talavera Tile in the public spaces and Saltillo Tile in the bedrooms. There is a large kiva fireplace in the living room, and a smaller one occupies a corner in the Master Bedroom. The Master Bathroom is finished in white marble tile. The separate garage is connected to the house with a triangular, arched breezeway with a copper ceiling.
 Hilton Head Landscapes
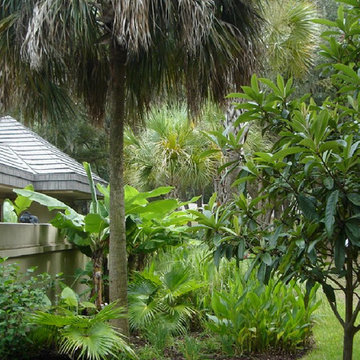
Inspiration for a transitional shade side yard concrete paver driveway in Atlanta.
 Pearl Pool Plastering

Wet Edge Prism Matrix Eclipse installed by Pearl Pool Plastering
The pool is in full sunshine with no cloud.
Courtesy of Kobs Pools http://kobspools.com/
 Perry Glass Company
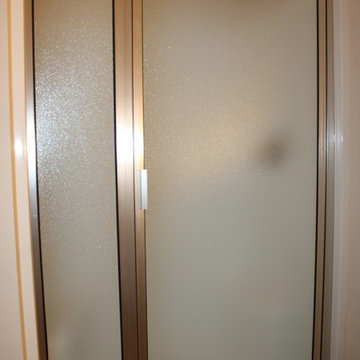
Framed Shower Enclosure- brushed nickel with Obscure Glass
Example of a small transitional alcove shower design with a hinged shower door
Example of a small transitional alcove shower design with a hinged shower door
 Vinyl Concepts Inc
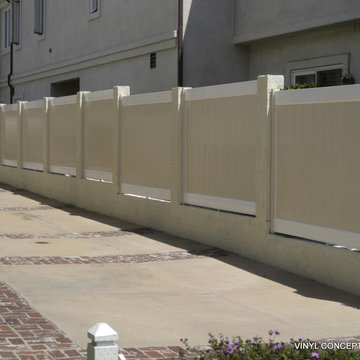
TAN PRIVACY FENCE WITH WHITE TRIM WITH STEPPED INSTALLATION.
EXAMPLE OF OUR EXTENSIVE EXPERIENCE WITH HOMEOWNER’S ASSOCIATIONS, NEW CONSTRUCTION AND APARTMENT COMPLEXES. ULTRA LOW MAINTENANCE VINYL FENCING, GATES (INCLUDING SAFETY/POOL GATES).
VINYL CONCEPTS, INC.
1270 Rancho Conejo Blvd.,
Newbury Park, CA 91320
805-499-8154
sales@vinylconcepts.com

 FormLA Landscaping
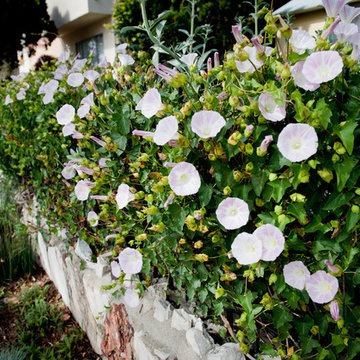
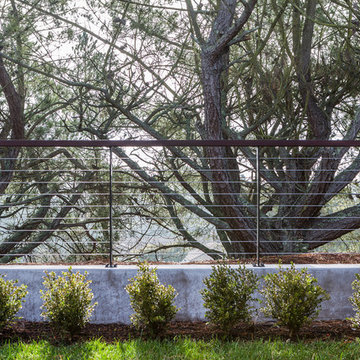
The wrought iron fence that separates the front garden from the sidewalk is softened by glorious California Morning Glory, which should be distinguished from the highly invasive African Morning Glory often seen in LA gardens. The vine adds to the privacy of the home and virtually ensures passersby will see bees and hummingbirds feeding. Photo: Lesly Hall


 Majestic Interior Specialties
Example of a large transitional master beige tile light wood floor alcove shower design in New Orleans with flat-panel cabinets, a one-piece toilet and beige walls





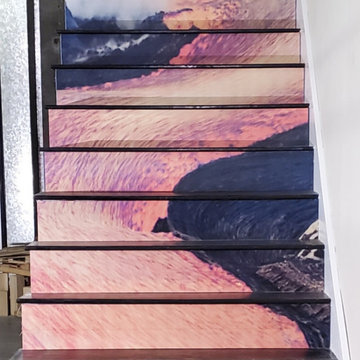
 MY STAIR RISERS
PICTURE OF A LAVA FLOW SIDE A
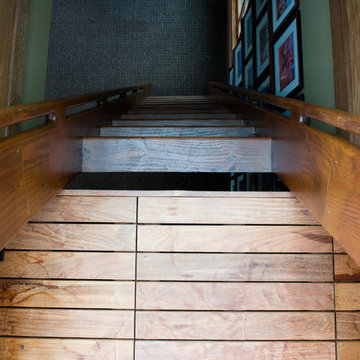
Staircase - large modern staircase idea in Orange County with wooden risers
Staircase - large modern staircase idea in Orange County with wooden risers
 AJ Garage Door & Services
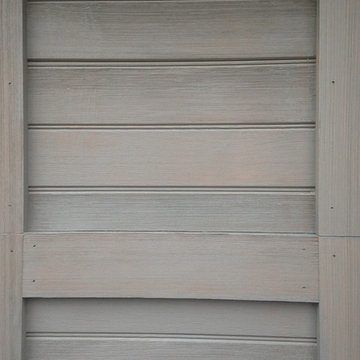
Custom wood door with antiquing process on wood surface and semi transparent finish,
Large elegant detached three-car carport photo in New York
Large elegant detached three-car carport photo in New York
16