
Search results for "Bermuda trailers" in Home Design Ideas
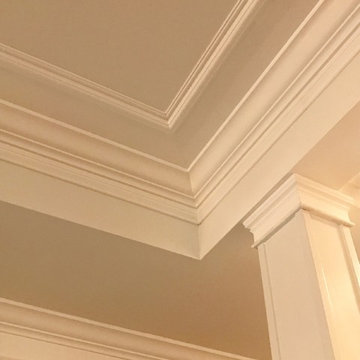
 User
UserBradwell Construction & Design custom tile shower with mosaic detail
Example of a transitional bathroom design in Atlanta
Example of a transitional bathroom design in Atlanta
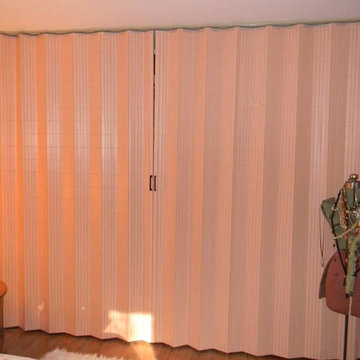
 Unique Interiors featuring the Window Boutique
Large elegant open concept ceramic tile living room photo with beige walls, a standard fireplace, a wood fireplace surround and a tv stand
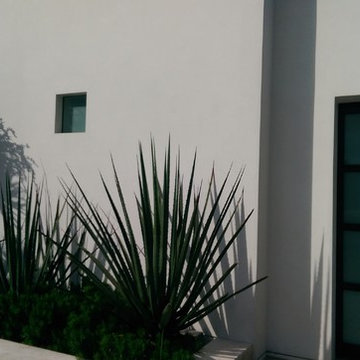
 Vero Italian Plaster
Our Solution Resin based plaster was used on this Southern California home. Plaster application was completed by Standard Drywall.
Trendy exterior home photo in Orange County
Trendy exterior home photo in Orange County
Find the right local pro for your project
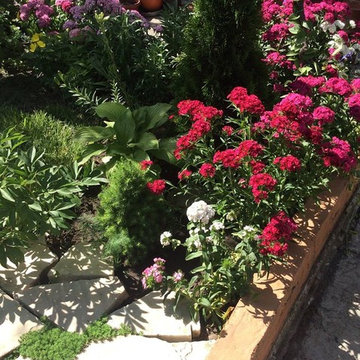

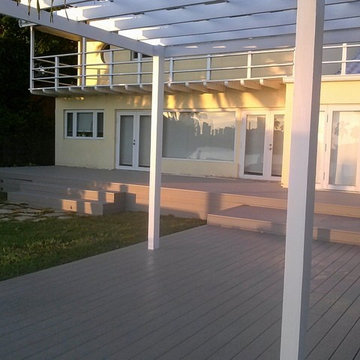


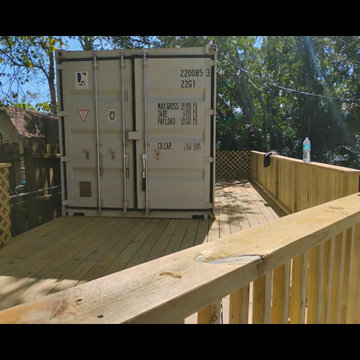



 Spengler Contracting & Consulting
Backdoor entry staircase no finish
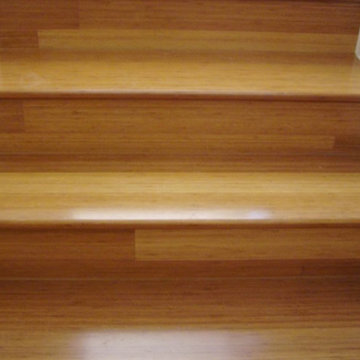
Mid-sized mountain style wooden wood railing staircase photo in Detroit with wooden risers
Mid-sized mountain style wooden wood railing staircase photo in Detroit with wooden risers


 Kelly Martin Interiors
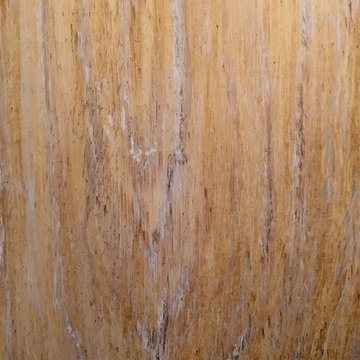
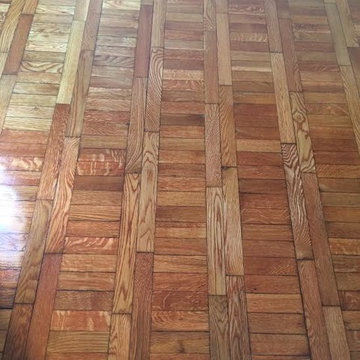
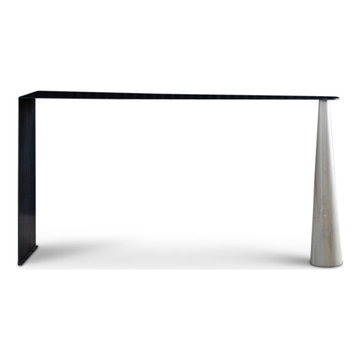
ATELIERxKM is a bespoke furniture collection designed & created by interior designer, Kelly Martin. Her goal is to create high end fashion pieces for your home. She has mixed the beauty of natural walnuts & oaks with blackened steel accents to create a dark juxtaposition of soft & hard edges. Made in California.


 Door Works, Inc.
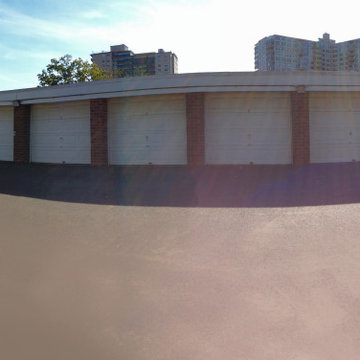
( 27 ) STEEL NON INSULATED STEEL CLOPAY DOOR, 8' X 7' & 8' X 6'6"
PERFORM TOTAL REBUILD ON EACH OF THE ( 27 ) GARAGE DOORS. THE REBUILD WILL INCLUDE THE FOLLOWING:
SECURE THE WOOD PADS TO THE BRICK WALL WITH SHIELDS & LAGS
REPLACE ALL EXTENSION SPRINGS
INSTALL SAFETY CABLES
REPLACE ALL LIFTING CABLES
REPLACE ALL 2" ROLLERS
REPLACE ALL PULLEYS
TIGHTEN ALL SURFACE HARDWARE
SECURE THE TRACKS TO THE WOOD PADS, AND CHECK FOR
ROPER SPACING
LUBRICATE ALL HARDWARE AND TRACKS
ADJUST THE LOCK ASSEMBLY FOR PROPER OP

 Kaitlyn Wolfe
This true mid-century modern home was ready to be revived. The home was built in 1959 and lost its character throughout the various remodels over the years. Our clients came to us trusting that with our help, they could love their home again. This design is full of clean lines, yet remains playful and organic. The first steps in the kitchen were removing the soffit above the previous cabinets and reworking the cabinet layout. They didn't have an island before and the hood was in the middle of the room. They gained so much storage in the same square footage of kitchen. We started by incorporating custom flat slab walnut cabinetry throughout the home. We lightened up the rooms with bright white countertops and gave the kitchen a 3-dimensional emerald green backsplash tile. In the hall bathroom, we chose a penny round floor tile, a terrazzo tile installed in a grid pattern from floor-to-ceiling behind the floating vanity. The hexagon mirror and asymmetrical pendant light are unforgettable. We finished it with a frameless glass panel in the shower and crisp, white tile. In the master bath, we chose a wall-mounted faucet, a full wall of glass tile which runs directly into the shower niche and a geometric floor tile. Our clients can't believe this is the same home and they feel so lucky to be able to enjoy it every day.

 Thomas Towne Reavey, Inc.
Paul Turang
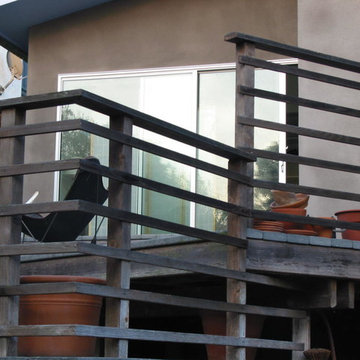
Deck - mid-sized modern backyard balcony deck idea in Los Angeles with no cover
Deck - mid-sized modern backyard balcony deck idea in Los Angeles with no cover

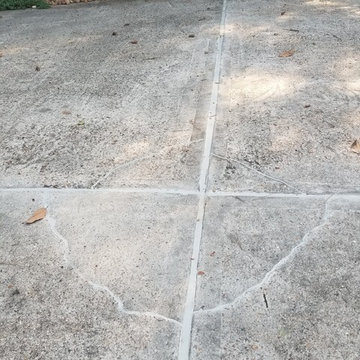
 Mastic Masters (Cavalier Services)
After Photo
Design ideas for a large traditional shade front yard driveway in Houston.
Design ideas for a large traditional shade front yard driveway in Houston.
35