
Search results for "Bermuda" in Home Design Ideas


 Seaside Builders Of Delray Beach, Florida
Photography by ibi designs ( http://www.ibidesigns.com)
Huge island style formal and open concept light wood floor and beige floor living room photo in Miami with beige walls, no fireplace and no tv
Huge island style formal and open concept light wood floor and beige floor living room photo in Miami with beige walls, no fireplace and no tv

 Timberlane Shutters
Nothing says traditional like black panels and louvers on a white home with a red door, especially from Timberlane.
Example of a classic entryway design in Philadelphia
Example of a classic entryway design in Philadelphia
Find the right local pro for your project

 Kate Smith Interiors
Example of a bedroom beach style medium tone wood floor nursery design in New York with blue walls
 Kate Smith Interiors
Kids' bedroom - bedroom coastal medium tone wood floor kids' bedroom idea in New York with blue walls
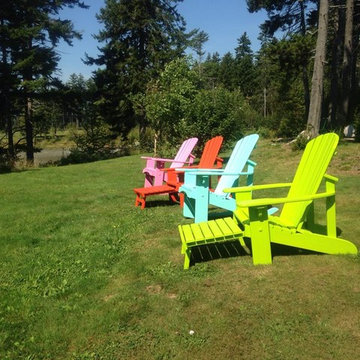
 FairCape Woodworks
Adirondack rocking chairs and Adirondack chairs with retractable foot rests painted in fun colors: Margarita, Bermuda Teal, orange and pink
Example of an island style home design design in Portland Maine
Example of an island style home design design in Portland Maine

 Gatesman Kitchen & Bath
3' x 10' his & hers Swanstone Bermuda Sand shower with 2 Swanstone shower niches and a Swanstone shower bench, Marazzi San Savino mosaic tile floor, granite threshold and wall caps and glass block half walls. This shower features a Stainless Steel Delta Ashlyn showerhead and side handshower along with a Schluter tile in trench drain on each end.
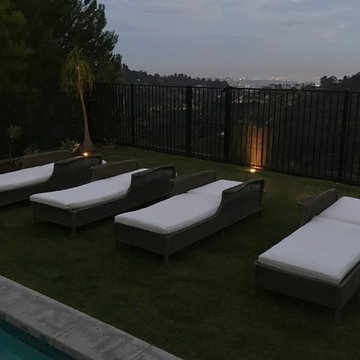
 Outside InStyle
Bel Air drought tolerant landscape with Century City, California prime view.
Home design - large modern home design idea in Los Angeles
Home design - large modern home design idea in Los Angeles

 Earthscapes Lawn and Land Service
This space was completely transformed (see Willoughby Bay before photos) to create an entertainment space in a condo area right on the water. We used E.P. Henry concrete stone to create a paved walkway, seating areas and fire pits. Bermuda sod and landscaped beds surround the paver areas. String lights, handmade picnic tables and park grills complete this tranquil outdoor space!

 Ackerbloom Vela Interiors
On the exterior I applied a fresh warm white body color, with smooth ledger stone on columns, Bermuda shutters and a large double door. The finished look makes a modern statement, while maintaining the privacy of the residence.

 Visionscapes Land Design, Inc.
The synthetic turf was laid down to keep debris and maintenance to a minimum around the pool. The homeowner wanted a variety of textures and colors to bring their backyard together.
 Seaside Builders Of Delray Beach, Florida
Photography by ibi designs ( http://www.ibidesigns.com)
Alcove shower - large tropical 3/4 marble floor and beige floor alcove shower idea in Miami with flat-panel cabinets, white cabinets, beige walls, a drop-in sink, solid surface countertops, a hinged shower door and beige countertops
Alcove shower - large tropical 3/4 marble floor and beige floor alcove shower idea in Miami with flat-panel cabinets, white cabinets, beige walls, a drop-in sink, solid surface countertops, a hinged shower door and beige countertops

 Williams Fabrication
Large farmhouse u-shaped dark wood floor and brown floor eat-in kitchen photo in Atlanta with a farmhouse sink, recessed-panel cabinets, white cabinets, quartz countertops, white backsplash, ceramic backsplash, stainless steel appliances, an island and white countertops


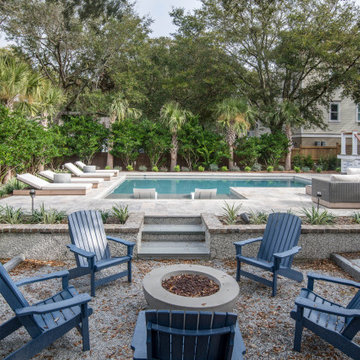
 AquaBluePools
This concrete luxury swimming pool located on the Isle of Palms.
Heated for year-round use, this entertaining pool is perfect for those
who appreciate and love technology.With wireless automation, smart-device interface and chemical
automation – operating this pool could never become more
convenient.
INTERIOR:
* Interior pool finish is Luna Quartz / Bermuda Gray
* Waterline tile is Crossville 'Empire' Cadet White Polished
* The sun ledge has three color-vision LED bubbler fountains
installed directly into the shelf.
EXTERIOR:
Coping - Silver Travertine
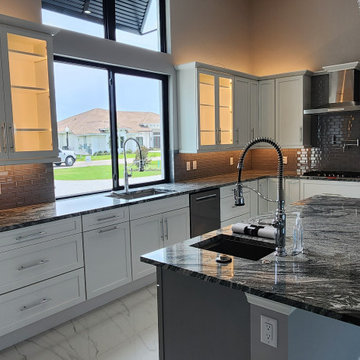


 Tom Martin and Son, LLC
Photography by Patrick Brickman
This is an example of a traditional outdoor kitchen porch design in Charleston with decking and a roof extension.
This is an example of a traditional outdoor kitchen porch design in Charleston with decking and a roof extension.

 Haven Remodel
Extensive landscaping and energy efficiency project that included:
• Solar System installation: 9,350 KWDC Roof Mounted Solar Array.
• Hardscaping: large Trex deck with outdoor kitchen and fireplace, concrete and stone pathways throughout property.
• Landscaping: over half an acre of drought tolerant planting and turf including: Bandera Bermuda grass, succulents, irrigation and drainage as well as dozens of screening shrubs for privacy. Design featured “dream” pool with spa and two large, mature olive trees – one in front and one in back.

 Inverness Design Build Group Ltd.
John Narvali
Open concept kitchen - mid-sized contemporary l-shaped dark wood floor and brown floor open concept kitchen idea in Toronto with a double-bowl sink, recessed-panel cabinets, white cabinets, quartzite countertops, beige backsplash, porcelain backsplash, stainless steel appliances, an island and white countertops
Open concept kitchen - mid-sized contemporary l-shaped dark wood floor and brown floor open concept kitchen idea in Toronto with a double-bowl sink, recessed-panel cabinets, white cabinets, quartzite countertops, beige backsplash, porcelain backsplash, stainless steel appliances, an island and white countertops
 Ackerbloom Vela Interiors
The exterior is painted a fresh warm white, with smooth ledger stone on columns, Bermuda shutters and a large double door. The finished look makes a statement, while maintaining the privacy of the residence.
126