
Search results for "Bernard" in Home Design Ideas
 Debra Winston - Harrell Remodeling, Inc.
Bernard Andre Photography
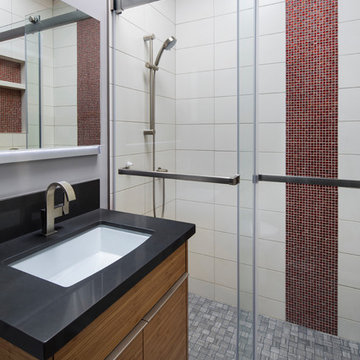
Minimalist bathroom photo in San Francisco
Minimalist bathroom photo in San Francisco

 VPC Builders, LLC
Photography by Bernard Russo
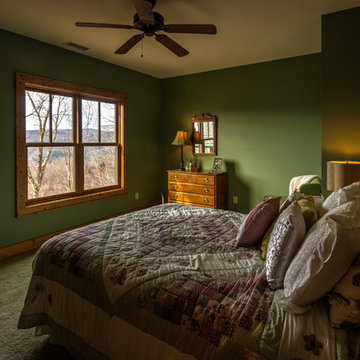

Mid-sized mountain style guest carpeted bedroom photo in Charlotte with green walls and no fireplace
Mid-sized mountain style guest carpeted bedroom photo in Charlotte with green walls and no fireplace
Find the right local pro for your project
 User
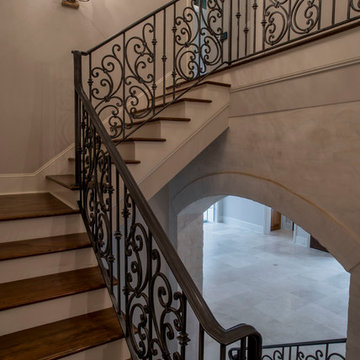
UserInspiration for a huge rustic wooden l-shaped metal railing staircase remodel in New Orleans with painted risers
 VPC Builders, LLC
Photography by Bernard Russo
Inspiration for a large rustic master carpeted bedroom remodel in Charlotte with green walls, a standard fireplace and a stone fireplace
Inspiration for a large rustic master carpeted bedroom remodel in Charlotte with green walls, a standard fireplace and a stone fireplace
 J Lynn Design Group
Blaine Johnathan Photography
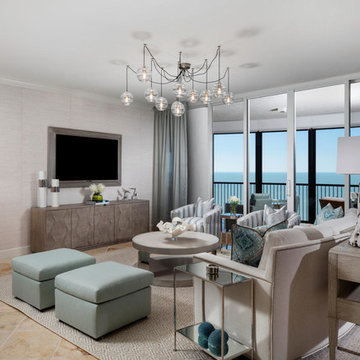
Large transitional open concept travertine floor and beige floor living room photo in Miami with beige walls and a wall-mounted tv
Large transitional open concept travertine floor and beige floor living room photo in Miami with beige walls and a wall-mounted tv
 Zak Johnson Architects
Bernard Andre
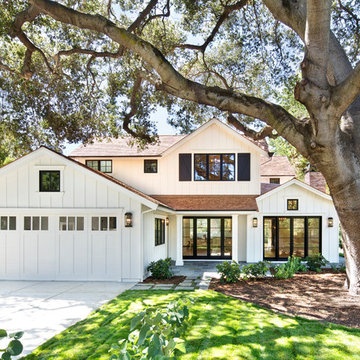
Example of a country white two-story wood exterior home design in San Francisco
Example of a country white two-story wood exterior home design in San Francisco
 Construction Daniel Maréchal
Céramique et comptoir (Ciot Montréal) Cabinets de cuisine (Atelier BGE) Designer Daniel Bernard
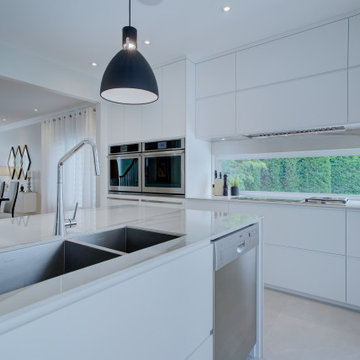
Example of a large trendy porcelain tile and white floor kitchen design in Montreal with a double-bowl sink, white cabinets, quartz countertops, paneled appliances, an island and white countertops
Example of a large trendy porcelain tile and white floor kitchen design in Montreal with a double-bowl sink, white cabinets, quartz countertops, paneled appliances, an island and white countertops
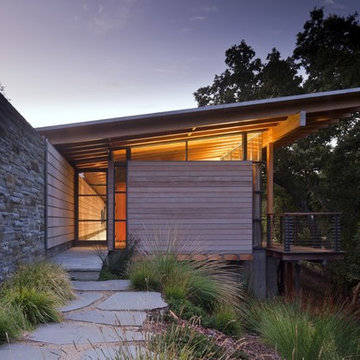
 Natural Stone Institute
Architect
Bohlin Cywinski Jackson, San Francisco, CA
Landscape Architect
Bernard Trainor and Associates,
Monterey, CA
Stone Installers
Jamey DeMaria Masonry, Carmel, CA
Stone Quarry
Finger Lakes Stone Company, Conklin, NY
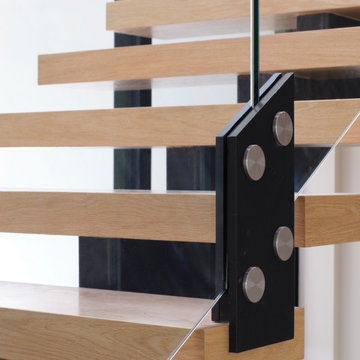
 Klopf Architecture
The owners hail from Europe and were looking for a home built of materials that would last. The steel frame, cementitious siding, concrete and glass making up the structure will endure for many years, making the house more sustainable.
Built over a basement, the two story home uses two large glass lanterns, or light tunnels, to bring in daylight to all levels. One functions as the stairwell and both exhaust heat through operable skylights at the top. The basement is also daylit by a large exterior light well that creates a small walk-out patio.
The bedrooms open onto a roof deck. Downstairs the secondary bedroom suite is used as a full-time office. The open plan living space and kitchen open to the rear yard to bring in light and view. The front of the house is shaded by an ancient oak tree that was carefully preserved throughout construction.
Klopf Architecture Project Team: Geoff Campen, John Klopf, AIA, Angela Todorova, Ethan Taylor, Fernanda Bernardes, Sherry Tan
Structural Engineer: Holmes Structures
Heating and Plumbing Engineer: Monterey Energy Group
Ventilation Engineer: Pxt Consulting
Photography: ©2025 Mariko Reed
Year Completed: 2022
Location: Palo Alto, CA

 Gloria Carlson - Harrell Design + Build
Bernard Andre
Kitchen - eclectic vinyl floor kitchen idea in San Francisco with recessed-panel cabinets, quartz countertops, stainless steel appliances and an island
Kitchen - eclectic vinyl floor kitchen idea in San Francisco with recessed-panel cabinets, quartz countertops, stainless steel appliances and an island
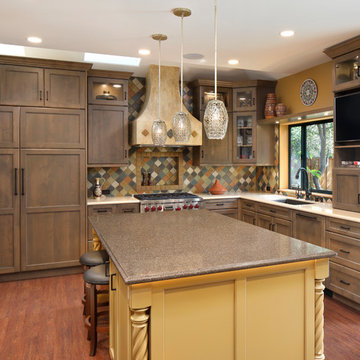
 Harrell Design + Build
Bernard Andre Photography
Eat-in kitchen - mediterranean u-shaped medium tone wood floor and brown floor eat-in kitchen idea in San Francisco with a drop-in sink, medium tone wood cabinets, quartz countertops, multicolored backsplash, stainless steel appliances and an island
Eat-in kitchen - mediterranean u-shaped medium tone wood floor and brown floor eat-in kitchen idea in San Francisco with a drop-in sink, medium tone wood cabinets, quartz countertops, multicolored backsplash, stainless steel appliances and an island
 Klopf Architecture
This Eichler home was strategically expanded and reconfigured to strengthen the connection between interior and exterior spaces while also adding a more spacious primary suite, formalized entry space, and an expanded bedroom and hallway bathroom. The entry sequence is now defined by custom storage, a large glass wall at the light-filled atrium, and a mid-century-inspired geometric screen. The sense of connection between indoor and outdoor spaces is heightened by a large, multi-panel sliding door system spanning the full width of the main living spaces. The outdated kitchen was relocated adjacent to the new door system, flowing into a spacious great room overlooking new landscaping. Indoor/outdoor floor tile extends the living spaces out onto patios at the atrium and rear yard to further fade the boundary between this Eichler’s interior and exterior.
Klopf Architecture project team: John Klopf, Ethan Taylor, and Fernanda Bernardes
Structural engineer: BASE Design
Interior Designer: Lucile Glessner
Landscape Designer: Bonnie Brock Landscape Design
General Contrator: Starburst Construction
Photography: © 2022 by Mariko Reed
Completion year: 2021
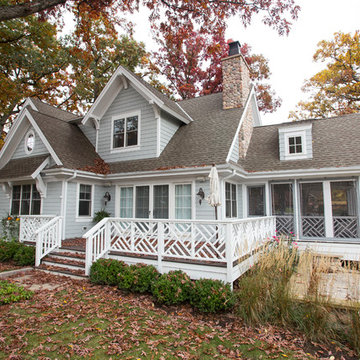

 VPC Builders, LLC
Photography by Bernard Russo
Mountain style master pebble tile ceramic tile bathroom photo in Charlotte
Mountain style master pebble tile ceramic tile bathroom photo in Charlotte
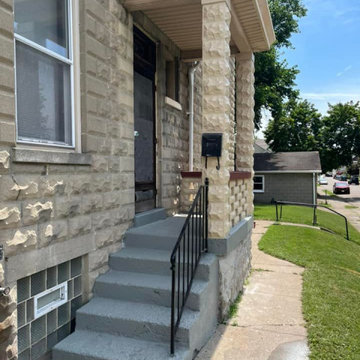
 Kangorue Home Solutions
Beautiful transformation on this 115 year old home in the St. Bernard neighborhood. We were asked repair and repaint 3 porch areas, some exterior doors and trim. We also completed tuck point repairs to the brick and foundation, stonework repairs to the foundation, concrete repairs to the porch decking and stairs. Please reach out to discuss your project or idea for your property
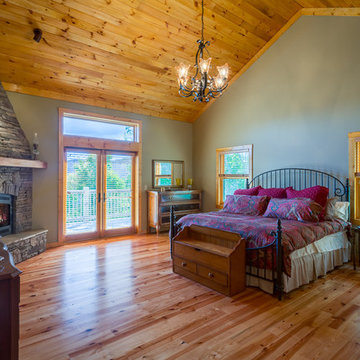 VPC Builders, LLC
Photography by Bernard Russo
Large mountain style master medium tone wood floor bedroom photo in Charlotte with gray walls, a standard fireplace and a stone fireplace
Large mountain style master medium tone wood floor bedroom photo in Charlotte with gray walls, a standard fireplace and a stone fireplace
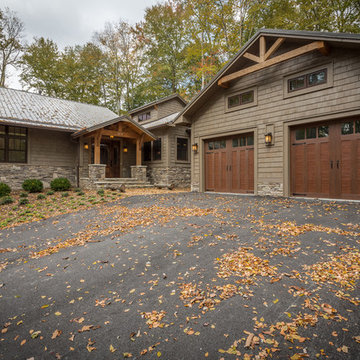 VPC Builders, LLC
Photography by Bernard Russo
Inspiration for a large rustic two-story mixed siding exterior home remodel in Charlotte
Inspiration for a large rustic two-story mixed siding exterior home remodel in Charlotte
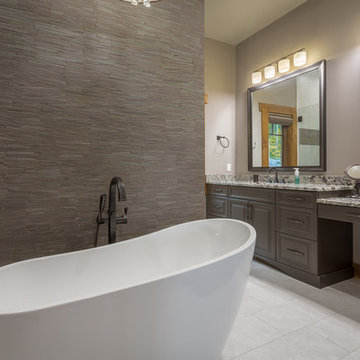 VPC Builders, LLC
Photography by Bernard Russo
Huge mountain style master white tile and ceramic tile ceramic tile and white floor bathroom photo in Charlotte with an undermount sink, raised-panel cabinets, gray cabinets, granite countertops, a two-piece toilet, gray walls and a hinged shower door
Huge mountain style master white tile and ceramic tile ceramic tile and white floor bathroom photo in Charlotte with an undermount sink, raised-panel cabinets, gray cabinets, granite countertops, a two-piece toilet, gray walls and a hinged shower door
 Klopf Architecture
Set in a quiet neighborhood and framed by mature trees, this residence presented a unique opportunity: to thoughtfully evolve a custom mid-century modern home into a space that supports the everyday rhythms of a growing family. With a deep respect for the home’s original architecture, Klopf Architecture reimagined the house to better meet the needs of its owners—introducing functional improvements while preserving the spirit and character of its mid-century roots.
The clients approached Klopf Architecture with a clear vision: refresh their home while seamlessly integrating new programmatic elements. Key goals included clarifying and enhancing the entry sequence; connecting the detached garage to the main house with a practical yet architecturally intentional intervention; adding functional spaces such as a mudroom and laundry room; expanding and remodeling the primary suite’s bathroom and closet; and creating a more engaging outdoor space that capitalized on the site’s impressive views, featuring a fire pit and outdoor kitchen.
As a couple with distinct yet complementary perspectives—one focused on modern functionality and technology, and the other dedicated to preserving the home’s architectural integrity—their collaboration with Klopf Architecture resulted in a solution that harmonized both ideals. Their shared commitment to improving the livability of their home led to a design dialogue rooted in balance. This dynamic partnership shaped the direction of the renovation, ensuring that every decision honored the spirit of the original home while aligning with the practical needs of their growing family.
Designing within the constraints of the sloped site posed one of the project’s central challenges. The detached garage sat at a higher elevation than the main house, requiring a solution that ensured architectural and geometric compatibility between the two structures. Rather than create a purely utilitarian link, Klopf Architecture introduced an intentional connection that contributes to the overall architectural language. A notable pinch point in the plan—where differing geometries converged—was treated as a hinge point, turning a potentially awkward juncture into an architectural feature. This area now functions as both a transition and a moment of design interest that unifies the overall plan.
The design also addressed the underutilized outdoor area, which was located in a shadowed portion of the site with geometrical limitations. A new connection to the rear deck was created in this same area, making the outdoor space more useful and inviting. Klopf Architecture introduced carefully positioned openings and spatial improvements that forged a strong visual and functional connection between indoor and outdoor spaces. The outdoor area now reads as a deliberate extension of the home, embracing natural light and emphasizing the dramatic views.
Working through multiple design iterations, Klopf Architecture crafted a solution that preserved the architectural language of the original home while supporting the functional needs of modern life. The garage-to-house connection became more than a passage—it evolved into an architectural moment of transition. A new mudroom and laundry space enhanced convenience without compromising the clean lines of the design. The primary suite was expanded to create a private, serene retreat. The reimagined backyard, complete with fire pit and kitchen, now plays a vital role in the family’s daily routine and social life.
Outcomes and Lasting Impact
The result is a home that balances heritage with contemporary design, technical precision with design sensibility. The redesign not only met the clients’ initial goals but also exceeded expectations in its ability to seamlessly blend past and present, function and beauty, making the outdoor kitchen a favorite gathering place.
Beyond aesthetics, the renovation has significantly improved daily life for the family. The newly integrated garage connection has streamlined routines, providing a seamless transition between arriving home, storing belongings, and entering the main living spaces. The expanded primary suite offers a retreat-like atmosphere, creating a private space to unwind at the end of the day. The redesigned outdoor areas have also become an extension of their lifestyle—whether it's casual family dinners around the fire pit, entertaining friends in the outdoor kitchen, or simply enjoying the view from the reimagined backyard.
Through a thoughtful and strategic approach, the house has been successfully evolved into a home that remains true to its mid-century modern roots while enhancing livability, functionality, and the overall quality of life for the modern-day owners.
Klopf Architecture Team: Geoffrey Campen, Fernanda Bernardes
Architectural Interior Design: Klopf Architecture
Structural Engineer: Base Design Inc.
Contractor: Golden Snail Builders
Photography: Mariko Reed
Year Completed:2022
102