
Search results for "Bernard" in Home Design Ideas
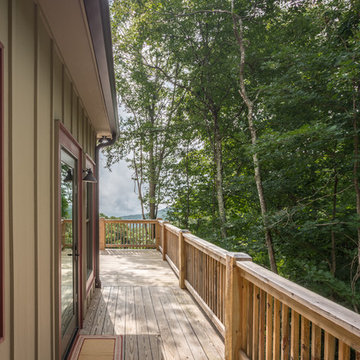
 VPC Builders, LLC
Photography by Bernard Russo
Large backyard deck photo in Charlotte with a roof extension
Large backyard deck photo in Charlotte with a roof extension
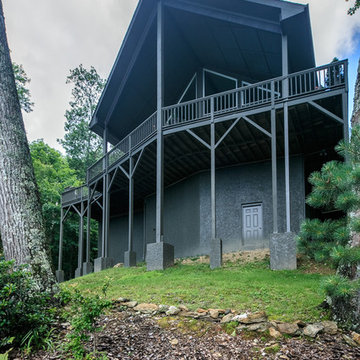 VPC Builders, LLC
Bernard Russo
Example of a large classic green one-story exterior home design in Charlotte with a shingle roof
Example of a large classic green one-story exterior home design in Charlotte with a shingle roof
Find the right local pro for your project
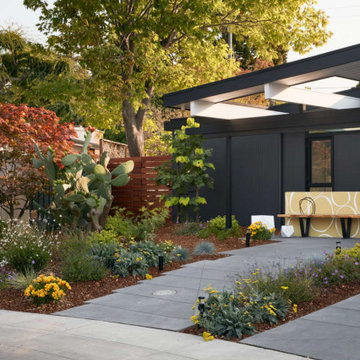
 Klopf Architecture
This Eichler home was strategically expanded and reconfigured to strengthen the connection between interior and exterior spaces while also adding a more spacious primary suite, formalized entry space, and an expanded bedroom and hallway bathroom. The entry sequence is now defined by custom storage, a large glass wall at the light-filled atrium, and a mid-century-inspired geometric screen. The sense of connection between indoor and outdoor spaces is heightened by a large, multi-panel sliding door system spanning the full width of the main living spaces. The outdated kitchen was relocated adjacent to the new door system, flowing into a spacious great room overlooking new landscaping. Indoor/outdoor floor tile extends the living spaces out onto patios at the atrium and rear yard to further fade the boundary between this Eichler’s interior and exterior.
Klopf Architecture project team: John Klopf, Ethan Taylor, and Fernanda Bernardes
Structural engineer: BASE Design
Interior Designer: Lucile Glessner
Landscape Designer: Bonnie Brock Landscape Design
General Contrator: Starburst Construction
Photography: © 2022 by Mariko Reed
Completion year: 2021
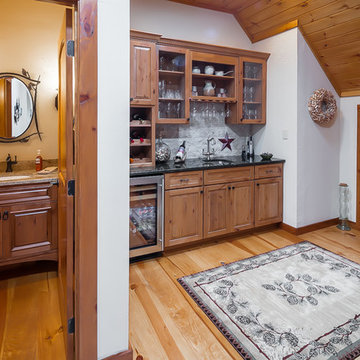
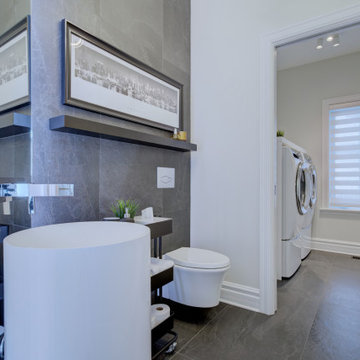
 Construction Daniel Maréchal
Céramique (Ciot Montréal) Designer Daniel Bernard
Mid-sized trendy porcelain tile and gray floor laundry room photo in Montreal with gray walls and a side-by-side washer/dryer
Mid-sized trendy porcelain tile and gray floor laundry room photo in Montreal with gray walls and a side-by-side washer/dryer
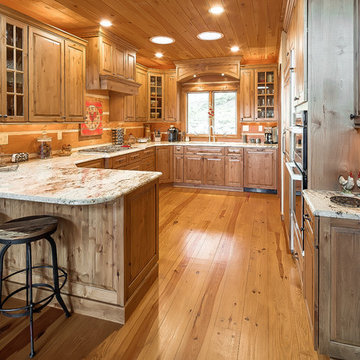 VPC Builders, LLC
Photography by Bernard Russo
Inspiration for a large rustic home design remodel in Charlotte
Inspiration for a large rustic home design remodel in Charlotte
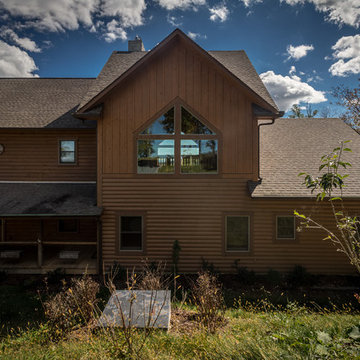 VPC Builders, LLC
Photography by Bernard Russo
Inspiration for a huge rustic brown three-story wood exterior home remodel in Charlotte
Inspiration for a huge rustic brown three-story wood exterior home remodel in Charlotte
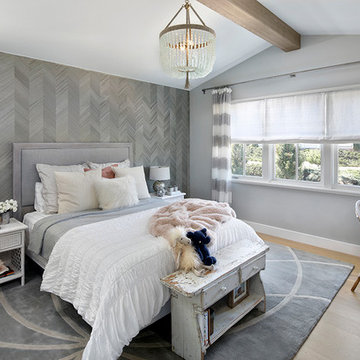
 TRG Architecture + Interior Design
Bernard Andre
Bedroom - large contemporary master light wood floor and beige floor bedroom idea in San Francisco with gray walls and no fireplace
Bedroom - large contemporary master light wood floor and beige floor bedroom idea in San Francisco with gray walls and no fireplace
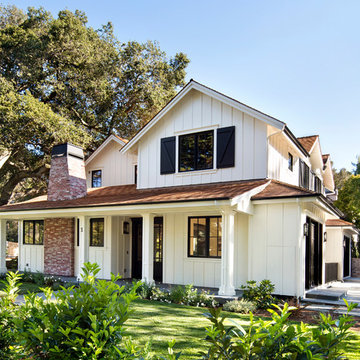
 Zak Johnson Architects
Bernard Andre
Example of a large country white wood exterior home design in San Francisco
Example of a large country white wood exterior home design in San Francisco
 Klopf Architecture
This Eichler home was strategically expanded and reconfigured to strengthen the connection between interior and exterior spaces while also adding a more spacious primary suite, formalized entry space, and an expanded bedroom and hallway bathroom. The entry sequence is now defined by custom storage, a large glass wall at the light-filled atrium, and a mid-century-inspired geometric screen. The sense of connection between indoor and outdoor spaces is heightened by a large, multi-panel sliding door system spanning the full width of the main living spaces. The outdated kitchen was relocated adjacent to the new door system, flowing into a spacious great room overlooking new landscaping. Indoor/outdoor floor tile extends the living spaces out onto patios at the atrium and rear yard to further fade the boundary between this Eichler’s interior and exterior.
Klopf Architecture project team: John Klopf, Ethan Taylor, and Fernanda Bernardes
Structural engineer: BASE Design
Interior Designer: Lucile Glessner
Landscape Designer: Bonnie Brock Landscape Design
General Contrator: Starburst Construction
Photography: © 2022 by Mariko Reed
Completion year: 2021
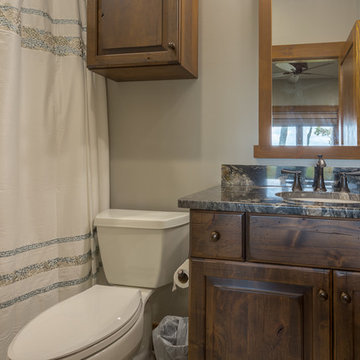 VPC Builders, LLC
Photography by Bernard Russo
Inspiration for a mid-sized rustic master gray tile and ceramic tile ceramic tile bathroom remodel in Charlotte with an undermount sink, raised-panel cabinets, dark wood cabinets, granite countertops, a two-piece toilet and gray walls
Inspiration for a mid-sized rustic master gray tile and ceramic tile ceramic tile bathroom remodel in Charlotte with an undermount sink, raised-panel cabinets, dark wood cabinets, granite countertops, a two-piece toilet and gray walls

 Melinamade - Residential Design + Interiors
Bernard Andre Photography
Inspiration for a mid-sized mid-century modern limestone floor entryway remodel in San Diego with gray walls and a medium wood front door
Inspiration for a mid-sized mid-century modern limestone floor entryway remodel in San Diego with gray walls and a medium wood front door
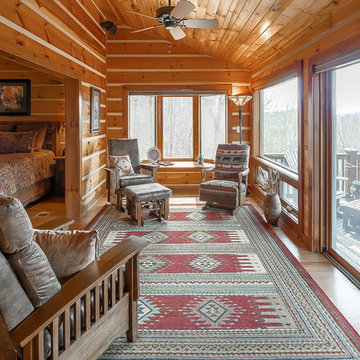 VPC Builders, LLC
Photography by Bernard Russo
Home design - large rustic home design idea in Charlotte
Home design - large rustic home design idea in Charlotte
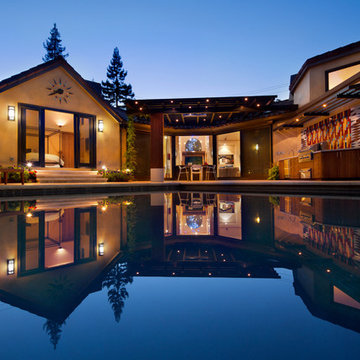
 Romero Construction Inc.
Pool area of modern Hacienda home. Masterfully integrating the indoor and outdoor living spaces. Sliding oversized glass barn doors provide access to the Jerusalem Gold limestone patio and outdoor kitchen. Kitchen features a DCS grill and warming drawer, Uline refrigerator and a stainless sink with Grohe fixtures. Custom ipe cabinets are topped by Concreteworks concrete terrazo counters. A fun Heath tile mosaic livens up the bar. A redwood and steel trellis covers the the eating area. Ample lighting and and a patio heater allow for year round use. 3 foot wall clock with handmade tile indicators is cleverly built in to the integral color 4 coat stucco. (Design by Studio Bergtraun AIA)(Photo by: Bernard Andre)
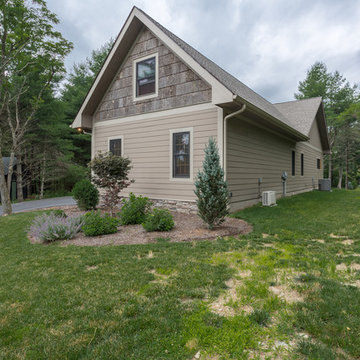 VPC Builders, LLC
This home is set on a relatively flat 1 acre lot with a beautiful view of the Blue Ridge mountains. From classic Granite countertops to refinished barn wood Oak floors this home is the perfect balance of sophistication and rustic mountain appeal.
Photography by Bernard Russo
 VPC Builders, LLC
Photography by Bernard Russo
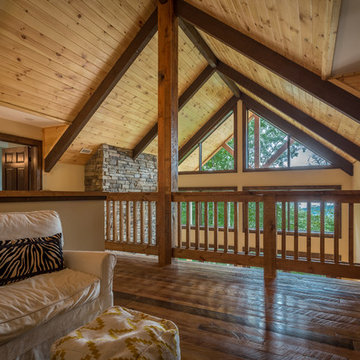
Example of a mid-sized loft-style medium tone wood floor family room design in Charlotte with beige walls, a ribbon fireplace, a stone fireplace and a tv stand
Example of a mid-sized loft-style medium tone wood floor family room design in Charlotte with beige walls, a ribbon fireplace, a stone fireplace and a tv stand
 VPC Builders, LLC
Bernard Russo
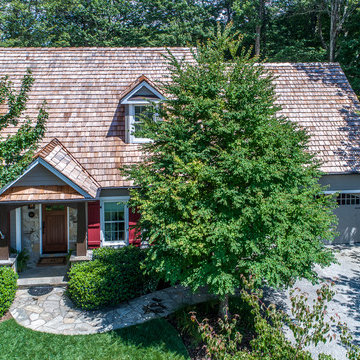
Inspiration for a large cottage gray two-story exterior home remodel in Charlotte with a shingle roof
Inspiration for a large cottage gray two-story exterior home remodel in Charlotte with a shingle roof
 VPC Builders, LLC
Photography by Bernard Russo
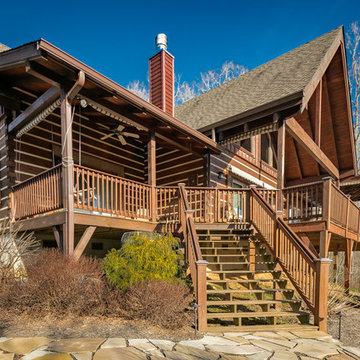
Home design - large rustic home design idea in Charlotte
Home design - large rustic home design idea in Charlotte

106