
Search results for "Bernard" in Home Design Ideas
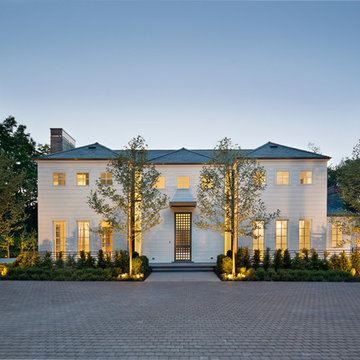
 Pacific Peninsula Group

Bernard Andre
Transitional white two-story exterior home idea in San Francisco with a hip roof
Transitional white two-story exterior home idea in San Francisco with a hip roof
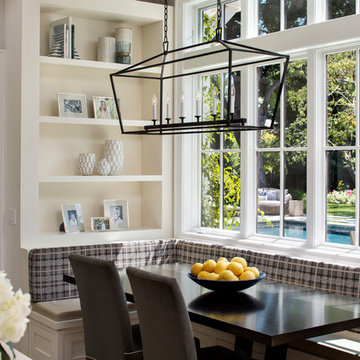
 Sullivan Design Studio
Bernard Andre
Inspiration for a transitional dining room remodel in San Francisco with beige walls
Inspiration for a transitional dining room remodel in San Francisco with beige walls
Find the right local pro for your project

 Sovereign
A new modern home, for a modern way of life. Project completed for Saint Bernard Properties.
Kitchen - large modern kitchen idea in Denver
Kitchen - large modern kitchen idea in Denver
 SDG Architecture, Inc.
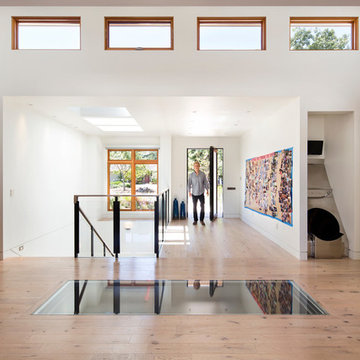
Bernard Andre'
Inspiration for a contemporary light wood floor foyer remodel in San Francisco with white walls
Inspiration for a contemporary light wood floor foyer remodel in San Francisco with white walls
 Sullivan Design Studio
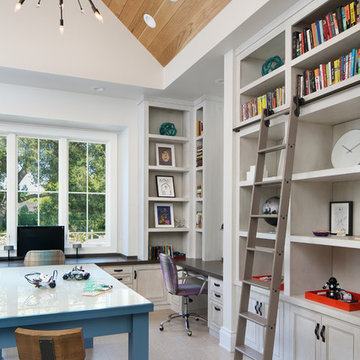
Bernard Andre
Example of a transitional freestanding desk beige floor home office design in San Francisco with white walls
Example of a transitional freestanding desk beige floor home office design in San Francisco with white walls
 Margot Hartford Photography
Photo: Margot Hartford © 2018 Houzz
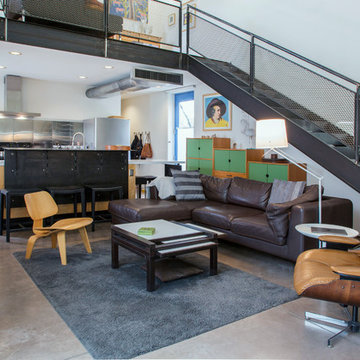
Inspiration for an industrial loft-style concrete floor and gray floor living room remodel in Other with white walls
Inspiration for an industrial loft-style concrete floor and gray floor living room remodel in Other with white walls

 Edward Caldwell Photography
© 2018, Edward Caldwell, All Rights Reserved
Example of a mountain style l-shaped medium tone wood floor and brown floor kitchen design in San Francisco with a farmhouse sink, shaker cabinets, medium tone wood cabinets, black backsplash, stainless steel appliances and black countertops
Example of a mountain style l-shaped medium tone wood floor and brown floor kitchen design in San Francisco with a farmhouse sink, shaker cabinets, medium tone wood cabinets, black backsplash, stainless steel appliances and black countertops

 Young & Borlik Architects, inc.
A small built-in window seat and banquette dining nook is a comfortable place to sit or eat.
Bernard Andre Photography
Great room - transitional medium tone wood floor and brown floor great room idea in San Francisco with white walls and a ribbon fireplace
Great room - transitional medium tone wood floor and brown floor great room idea in San Francisco with white walls and a ribbon fireplace

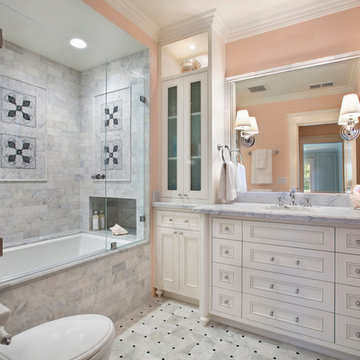
 National Kitchen & Bath Association
Visit NKBA.org/ProSearch to find an NKBA professional near you- turn your dreams into reality! 1st Place- Small Bath & People's Pick Bath 'Room to Grow' by Leslie Lamarre, CKD, CID, CGBP An eight-year-old client can enjoy this grown-up refuge now and for many years to come. Photo: Bernard André Photography
 Sovereign
A new modern home, for a modern way of life. Project completed for Saint Bernard Properties.

Large minimalist bedroom photo in Denver
Large minimalist bedroom photo in Denver
 User
UserBernard Andre Photography

Inspiration for a timeless dark wood floor family room remodel in San Francisco with white walls and a standard fireplace
Inspiration for a timeless dark wood floor family room remodel in San Francisco with white walls and a standard fireplace
 MJK Homes, Inc.
Bernard Andre Photography

Inspiration for a timeless dark wood floor and brown floor bedroom remodel in San Francisco with blue walls and a standard fireplace
Inspiration for a timeless dark wood floor and brown floor bedroom remodel in San Francisco with blue walls and a standard fireplace

 User
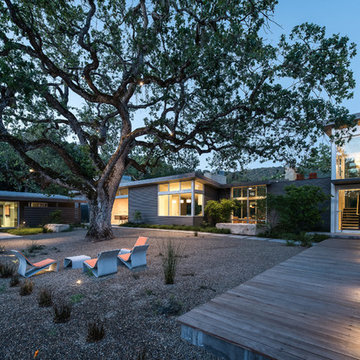
UserThe wood pathway to the glass front door is illuminated with low level recessed step lights mounted into the rock walls. The interior of the house beyond is lit with pendants and recessed lights. A large oak tree is the star of this garden scene.
Architect: Feldman Architecture
Landscape Architect: Bernard Trainor Associates
Photography: Joe Fletcher
 Romero Construction Inc.

The entryway has impressive cathedral ceilings from vertical grain Douglas Fir. The entry lights are an artistic combination of blue and clear glass pendants. The walls are French oak with built in nooks for art display. The doors are double entry from Rift Sawn White Oak.
There is a built in desk with a built in custom aquarium that creates a view between the living room and dining room.
Two large, frosted glass pivot doors open into a separate office and play room.
(Photo by: Bernard Andre)
 MJK Homes, Inc.
Bernard Andre Photography
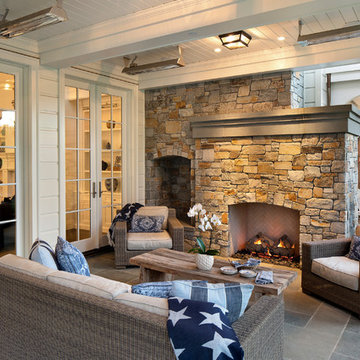
Patio - traditional patio idea in San Francisco with a roof extension
Patio - traditional patio idea in San Francisco with a roof extension
 Young & Borlik Architects, inc.

A large pool and patio integrate the home with back yard and pool house. Folding doors open on two sides for indoor/outdoor living.
Bernard Andre Photography
47