
Search results for "Bernard" in Home Design Ideas

 Meridith Baer Home
Photography by Bernard André www.bernardandre.com
Inspiration for a large contemporary living room remodel in San Francisco with a standard fireplace and no tv
Inspiration for a large contemporary living room remodel in San Francisco with a standard fireplace and no tv
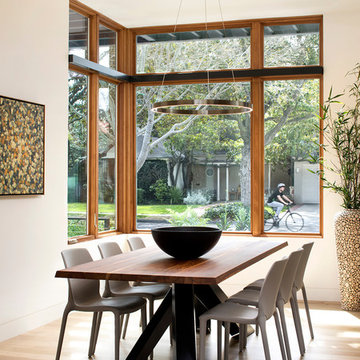

Find the right local pro for your project

 Arcanum Architecture
Bernard Andre
Trendy light wood floor living room photo in San Francisco with multicolored walls, a standard fireplace and a wall-mounted tv
Trendy light wood floor living room photo in San Francisco with multicolored walls, a standard fireplace and a wall-mounted tv

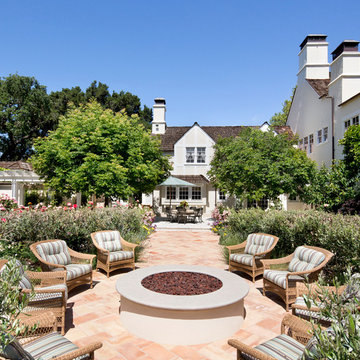
 Peninsula Custom Homes
Architect: Andrew Skurman,
Landscape Architect: Grant Castleberg,
Photographer: Bernard Andre
Elegant backyard patio photo in San Francisco with a fire pit and no cover
Elegant backyard patio photo in San Francisco with a fire pit and no cover

 Stoecker and Northway Architects, Inc.
Photo taken by, Bernard Andre
Huge southwest open concept and formal light wood floor and beige floor living room photo in San Francisco with yellow walls, no fireplace and no tv
Huge southwest open concept and formal light wood floor and beige floor living room photo in San Francisco with yellow walls, no fireplace and no tv

 MJK Homes, Inc.
Bernard Andre Photography
Elegant dark wood floor and brown floor powder room photo in San Francisco with furniture-like cabinets, medium tone wood cabinets, multicolored walls, an undermount sink and white countertops
Elegant dark wood floor and brown floor powder room photo in San Francisco with furniture-like cabinets, medium tone wood cabinets, multicolored walls, an undermount sink and white countertops

 Shakuff
Designed & Made By Shakúff for TRG Architecture + Interior Design.
Photo credit: Bernard Andre
Mid-sized transitional formal dark wood floor living room photo in New York with gray walls and a standard fireplace
Mid-sized transitional formal dark wood floor living room photo in New York with gray walls and a standard fireplace
 Arcanum Architecture
Bernard Andre
Trendy master carpeted bedroom photo in San Francisco with beige walls and a ribbon fireplace
Trendy master carpeted bedroom photo in San Francisco with beige walls and a ribbon fireplace
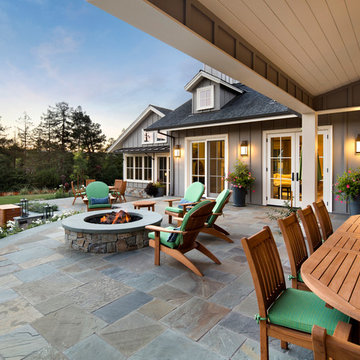
 User
UserBernard Andre Photography
Patio - traditional backyard patio idea in San Francisco with a fire pit and a roof extension
Patio - traditional backyard patio idea in San Francisco with a fire pit and a roof extension
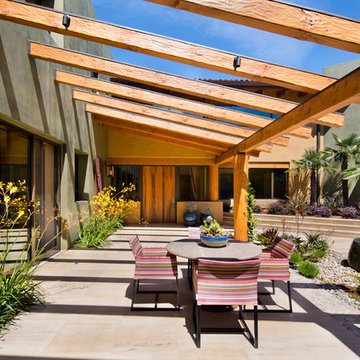 Stoecker and Northway Architects, Inc.
Photo taken by, Bernard Andre
Large southwest backyard tile patio fountain photo in San Francisco with a pergola
Large southwest backyard tile patio fountain photo in San Francisco with a pergola
 MJK Homes, Inc.
Bernard Andre Photography
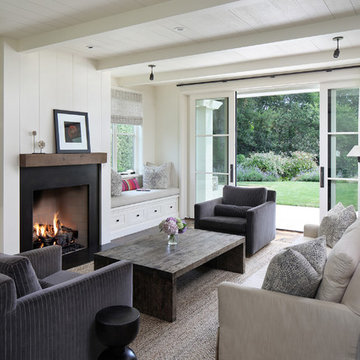
Inspiration for a cottage dark wood floor and brown floor living room remodel in San Francisco with white walls and a standard fireplace
Inspiration for a cottage dark wood floor and brown floor living room remodel in San Francisco with white walls and a standard fireplace
 SDG Architecture, Inc.
Bernard Andre'

Example of a trendy multicolored tile alcove shower design in San Francisco with an undermount sink, shaker cabinets, white cabinets and white walls
Example of a trendy multicolored tile alcove shower design in San Francisco with an undermount sink, shaker cabinets, white cabinets and white walls

 Guy Ayers, Architect
Reverse Shed Eichler
This project is part tear-down, part remodel. The original L-shaped plan allowed the living/ dining/ kitchen wing to be completely re-built while retaining the shell of the bedroom wing virtually intact. The rebuilt entertainment wing was enlarged 50% and covered with a low-slope reverse-shed roof sloping from eleven to thirteen feet. The shed roof floats on a continuous glass clerestory with eight foot transom. Cantilevered steel frames support wood roof beams with eaves of up to ten feet. An interior glass clerestory separates the kitchen and livingroom for sound control. A wall-to-wall skylight illuminates the north wall of the kitchen/family room. New additions at the back of the house add several “sliding” wall planes, where interior walls continue past full-height windows to the exterior, complimenting the typical Eichler indoor-outdoor ceiling and floor planes. The existing bedroom wing has been re-configured on the interior, changing three small bedrooms into two larger ones, and adding a guest suite in part of the original garage. A previous den addition provided the perfect spot for a large master ensuite bath and walk-in closet. Natural materials predominate, with fir ceilings, limestone veneer fireplace walls, anigre veneer cabinets, fir sliding windows and interior doors, bamboo floors, and concrete patios and walks. Landscape design by Bernard Trainor: www.bernardtrainor.com (see “Concrete Jungle” in April 2014 edition of Dwell magazine). Microsoft Media Center installation of the Year, 2008: www.cybermanor.com/ultimate_install.html (automated shades, radiant heating system, and lights, as well as security & sound).
 SDG Architecture, Inc.
Bernard Andre

Inspiration for a timeless wooden u-shaped staircase remodel in San Francisco with wooden risers
Inspiration for a timeless wooden u-shaped staircase remodel in San Francisco with wooden risers

 ZeroEnergy Design
AWARD WINNING | International Green Good Design Award
OVERVIEW | This home was designed as a primary residence for a family of five in a coastal a New Jersey town. On a tight infill lot within a traditional neighborhood, the home maximizes opportunities for light and space, consumes very little energy, incorporates multiple resiliency strategies, and offers a clean, green, modern interior.
ARCHITECTURE & MECHANICAL DESIGN | ZeroEnergy Design
CONSTRUCTION | C. Alexander Building
PHOTOS | Eric Roth Photography

 Allen Construction
The goal for these clients was to build a new home with a transitional design that was large enough for their children and grandchildren to visit, but small enough to age in place comfortably with a budget they could afford on their retirement income. They wanted an open floor plan, with plenty of wall space for art and strong connections between indoor and outdoor spaces to maintain the original garden feeling of the lot. A unique combination of cultures is reflected in the home – the husband is from Haiti and the wife from Switzerland. The resulting traditional design aesthetic is an eclectic blend of Caribbean and Old World flair.
Jim Barsch Photography
44