
Search results for "Bernard" in Home Design Ideas
 Young & Borlik Architects, inc.

A large pool and patio integrate the home with back yard and pool house. Folding doors open on two sides for indoor/outdoor living.
Bernard Andre Photography

 Romero Construction Inc.
The living area has an open floor plan with kitchen, living area, and entertainment corner. The ceilings are vertical grain Douglas Fir. French Oak is found in the walls and the TV entertainment system shelves. Flooring in this main area of the home is Jerusalem Gold tile. The built in desk nook allows for every day practicals and the built in nooks and shelves allow for art and knick-knacks to be tastefully displayed. The fireplace is a linear fireplace with custom concrete facade and a walnut mantle. There is a live-edge walnut cantilever indoor/outdoor table with sliding glass barn doors on either side that allows access to the outdoor living-cooking area. The tall frosted-glass pivot doors lead to a separate office and a play room, both off the main living area.
The kitchen boasts a custom Spekva counter with waterfall edge. The cabinetry is custom made walnut. There is a breakfast bar with pendant lighting above as well as a kitchen-breakfast nook.
(Photo by: Bernard Andre)
Find the right local pro for your project
 SDG Architecture, Inc.
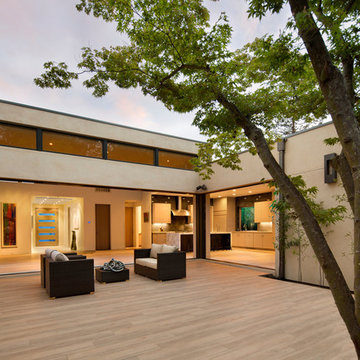
Photographer: Bernard Andre'
Deck - modern deck idea in San Francisco with no cover
Deck - modern deck idea in San Francisco with no cover
 James Witt Homes
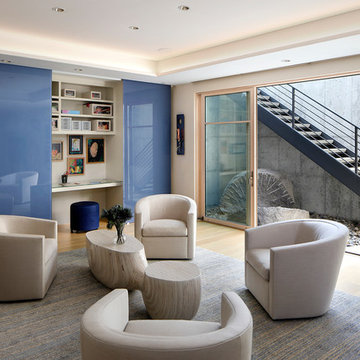
Photographer: Bernard Andre
Interior Designer: Kimberly Larzelere
Example of a trendy light wood floor family room design in San Francisco with beige walls
Example of a trendy light wood floor family room design in San Francisco with beige walls
 Zaharias Design

Vaulted coffered ceiling and refaced fireplace adds height and elegance to living room. Photo by Bernard Andre
Living room - traditional open concept and formal dark wood floor and brown floor living room idea in San Francisco with gray walls, a standard fireplace, a tile fireplace and no tv
Living room - traditional open concept and formal dark wood floor and brown floor living room idea in San Francisco with gray walls, a standard fireplace, a tile fireplace and no tv
 Peninsula Custom Homes
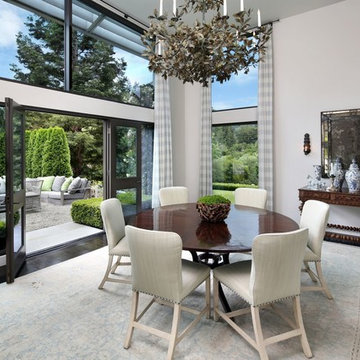
Architect: Andrew Skurman Architects,
Landscape Architect: Terra Ferma Landscapes,
Designer: Rebecca Bradley Interior Design,
Photographer: Bernard Andre & Dave Edwards

 Schneider Design Associates - SDA
Bernard Andre

Inspiration for a mid-sized contemporary u-shaped light wood floor and beige floor eat-in kitchen remodel in San Francisco with flat-panel cabinets, white cabinets, two islands, white countertops, quartz countertops, white backsplash, wood backsplash and stainless steel appliances
Inspiration for a mid-sized contemporary u-shaped light wood floor and beige floor eat-in kitchen remodel in San Francisco with flat-panel cabinets, white cabinets, two islands, white countertops, quartz countertops, white backsplash, wood backsplash and stainless steel appliances
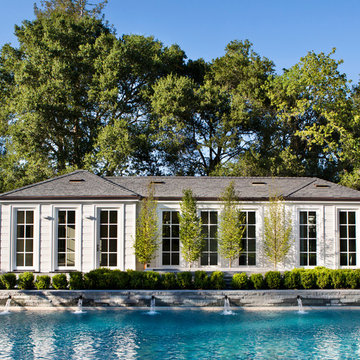
 Pacific Peninsula Group
Bernard Andre
Inspiration for a transitional rectangular pool remodel in San Francisco
Inspiration for a transitional rectangular pool remodel in San Francisco
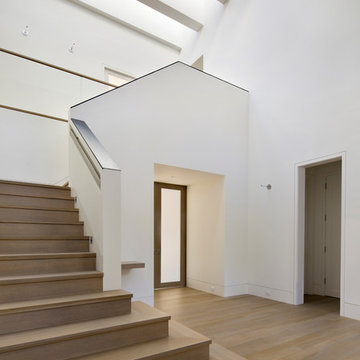
 James Witt Homes
Bernard Andre
Example of a trendy blue floor hallway design in San Francisco with brown walls
Example of a trendy blue floor hallway design in San Francisco with brown walls
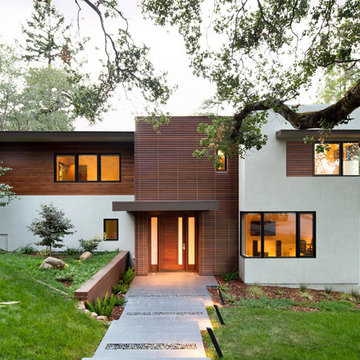
 TRG Architecture + Interior Design
Bernard Andre
Example of a trendy multicolored two-story mixed siding exterior home design in San Francisco
Example of a trendy multicolored two-story mixed siding exterior home design in San Francisco
 Schneider Design Associates - SDA
Bernard Andre Photography

Eat-in kitchen - country galley light wood floor and beige floor eat-in kitchen idea in San Francisco with shaker cabinets, stainless steel cabinets, white backsplash, an island and black countertops
Eat-in kitchen - country galley light wood floor and beige floor eat-in kitchen idea in San Francisco with shaker cabinets, stainless steel cabinets, white backsplash, an island and black countertops
 MJK Homes, Inc.
Bernard Andre Photography
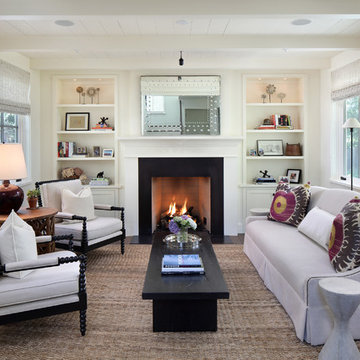
Example of a cottage dark wood floor and brown floor family room design in San Francisco with white walls and a standard fireplace
Example of a cottage dark wood floor and brown floor family room design in San Francisco with white walls and a standard fireplace
 Harrell Design + Build
Bernard Andre Photography

Inspiration for a mediterranean medium tone wood floor and brown floor kitchen/dining room combo remodel in San Francisco with beige walls
Inspiration for a mediterranean medium tone wood floor and brown floor kitchen/dining room combo remodel in San Francisco with beige walls
 User
UserBernard Andre Photography

Inspiration for a contemporary built-in desk light wood floor and beige floor home office library remodel in San Francisco with beige walls
Inspiration for a contemporary built-in desk light wood floor and beige floor home office library remodel in San Francisco with beige walls
 STEPHANIE BRADSHAW
Jennifer Hughes Photography
Photoshoot Styling by Charlotte Safavi
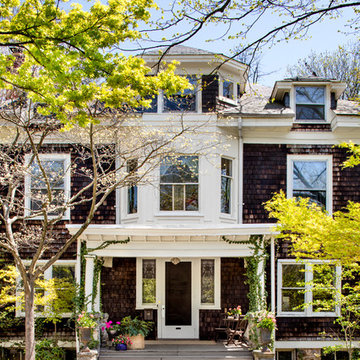
Example of a transitional exterior home design in Baltimore
Example of a transitional exterior home design in Baltimore
 James Witt Homes
Photographer: Bernard Andre
Interior Design: Kimberly Larzelere

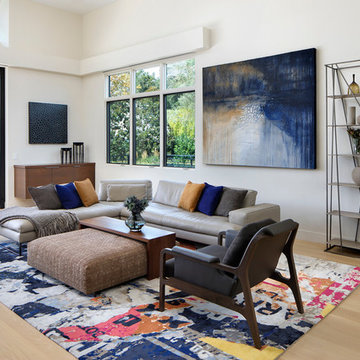
Inspiration for a contemporary open concept light wood floor family room remodel in San Francisco with white walls
Inspiration for a contemporary open concept light wood floor family room remodel in San Francisco with white walls
 Young & Borlik Architects, inc.

A large Basement Billiard room with kitchenette and Seating area. Natural light spills in from the stairs and window wells. Recessed can lighting is square trim. Waterfall kitchen island also serves as a bar or eating area.
Bernard Andre Photography
48