
Search results for "Bernard" in Home Design Ideas
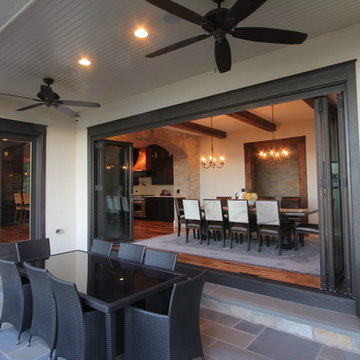
 Lake Geneva Architects
French country lake front home designed by Lake Geneva Architects. Photography by Jason R. Bernard, Wayne Rhode. Constructed by Matustik builders.
Example of a patio design in Milwaukee
Example of a patio design in Milwaukee
 User

UserHome Wine Room
Home bar - huge rustic single-wall dark wood floor and brown floor home bar idea in New Orleans with an undermount sink, glass-front cabinets, gray cabinets, marble countertops and white backsplash
Home bar - huge rustic single-wall dark wood floor and brown floor home bar idea in New Orleans with an undermount sink, glass-front cabinets, gray cabinets, marble countertops and white backsplash
 SDG Architecture, Inc.
Bernard Andre
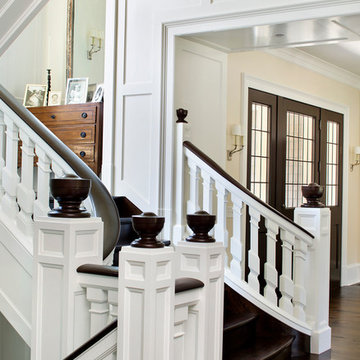
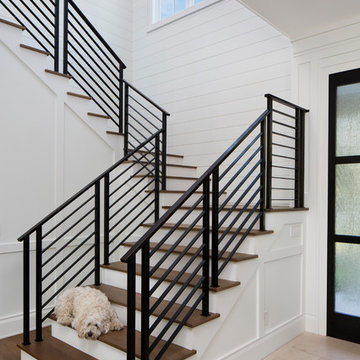
Huge elegant wooden u-shaped staircase photo in San Francisco with wooden risers
Huge elegant wooden u-shaped staircase photo in San Francisco with wooden risers
Find the right local pro for your project
 TRG Architecture + Interior Design
Bernard Andre

Example of a small eclectic black and white tile and ceramic tile powder room design in San Francisco with shaker cabinets, dark wood cabinets, a one-piece toilet, orange walls, a vessel sink and wood countertops
Example of a small eclectic black and white tile and ceramic tile powder room design in San Francisco with shaker cabinets, dark wood cabinets, a one-piece toilet, orange walls, a vessel sink and wood countertops
 VPC Builders, LLC
Photography by Bernard Russo

Mid-sized cottage chic 3/4 gray tile and ceramic tile ceramic tile alcove shower photo in Charlotte with an undermount sink, white cabinets, granite countertops, a two-piece toilet and gray walls
Mid-sized cottage chic 3/4 gray tile and ceramic tile ceramic tile alcove shower photo in Charlotte with an undermount sink, white cabinets, granite countertops, a two-piece toilet and gray walls
 Schneider Design Associates - SDA
Bernard Andre
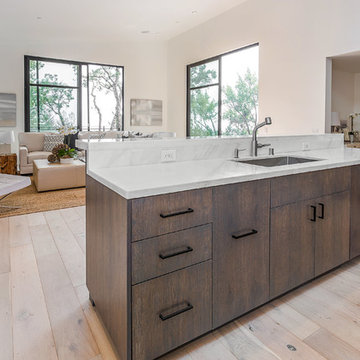
Inspiration for a mid-sized contemporary u-shaped light wood floor and beige floor eat-in kitchen remodel in San Francisco with an undermount sink, flat-panel cabinets, white cabinets, quartz countertops, white backsplash, wood backsplash, stainless steel appliances, two islands and white countertops
Inspiration for a mid-sized contemporary u-shaped light wood floor and beige floor eat-in kitchen remodel in San Francisco with an undermount sink, flat-panel cabinets, white cabinets, quartz countertops, white backsplash, wood backsplash, stainless steel appliances, two islands and white countertops


 Cataraqui Cabinets Ltd.

Live Edge burl. Prepped with marine resin. Stone sink.
photo by: Bernard Clark
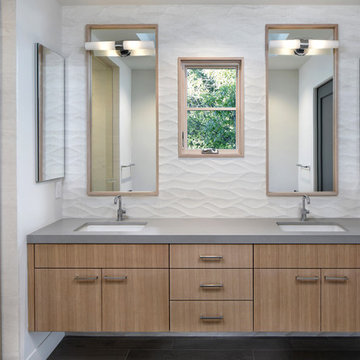
Mid-sized mountain style mosaic tile floor powder room photo in Toronto with wood countertops and furniture-like cabinets
Mid-sized mountain style mosaic tile floor powder room photo in Toronto with wood countertops and furniture-like cabinets
 Construction Daniel Maréchal
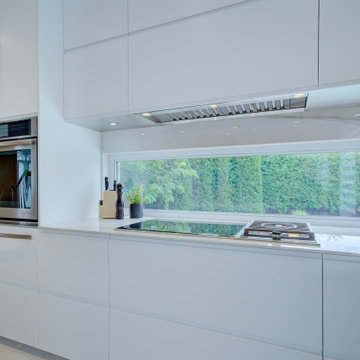
Céramique et comptoir (Ciot Montréal) Cabinets de cuisine (Atelier BGE) Designer Daniel Bernard
Kitchen - large contemporary porcelain tile and white floor kitchen idea in Montreal with a double-bowl sink, white cabinets, quartz countertops, paneled appliances, an island and white countertops
Kitchen - large contemporary porcelain tile and white floor kitchen idea in Montreal with a double-bowl sink, white cabinets, quartz countertops, paneled appliances, an island and white countertops
 GreenForm Roofing & Solar
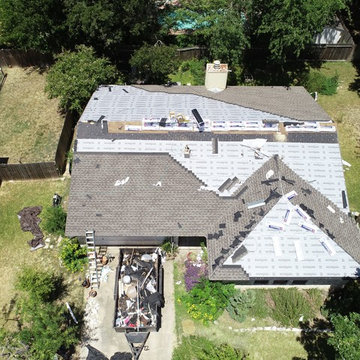
Drone shot during installation. Completed teardown and reroof in one day. Bernard Froidcoeur
Inspiration for a contemporary gable roof remodel in Austin with a shingle roof
Inspiration for a contemporary gable roof remodel in Austin with a shingle roof


 VPC Builders, LLC
Bernard Russo
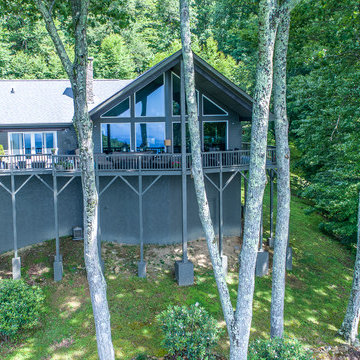
Example of a large classic green one-story exterior home design in Charlotte with a shingle roof
Example of a large classic green one-story exterior home design in Charlotte with a shingle roof
 Klopf Architecture
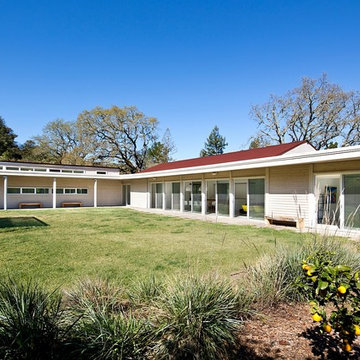
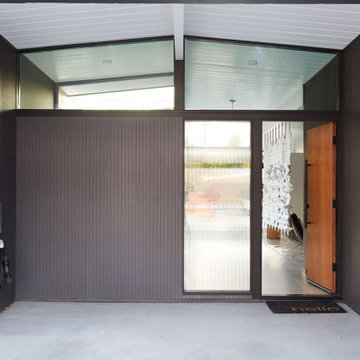
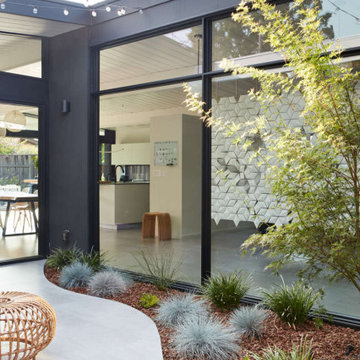
This Eichler home was strategically expanded and reconfigured to strengthen the connection between interior and exterior spaces while also adding a more spacious primary suite, formalized entry space, and an expanded bedroom and hallway bathroom. The entry sequence is now defined by custom storage, a large glass wall at the light-filled atrium, and a mid-century-inspired geometric screen. The sense of connection between indoor and outdoor spaces is heightened by a large, multi-panel sliding door system spanning the full width of the main living spaces. The outdated kitchen was relocated adjacent to the new door system, flowing into a spacious great room overlooking new landscaping. Indoor/outdoor floor tile extends the living spaces out onto patios at the atrium and rear yard to further fade the boundary between this Eichler’s interior and exterior.
Klopf Architecture project team: John Klopf, Ethan Taylor, and Fernanda Bernardes
Structural engineer: BASE Design
Interior Designer: Lucile Glessner
Landscape Designer: Bonnie Brock Landscape Design
General Contrator: Starburst Construction
Photography: © 2022 by Mariko Reed
Completion year: 2021
 Klopf Architecture
Set on a narrow hillside lot overlooking the San Francisco Bay in Point Richmond, California, Bay Heirloom is a Mid-Century Modern family home restored, modernized and adapted for contemporary living. Oriented south-southwest toward the Marin Headlands, with views of the Golden Gate Bridge, the residence captures shifting Bay light throughout the day, from fog-muted mornings to vivid, glowing sunsets.
The home was built by Karlyn Neel’s grandfather, the owner of the construction company Flo-Crete, one of the Bay Area’s early concrete pumping firms. Flo-Crete completed the foundation and structural concrete work, with family photographs documenting the original cinderblock walls and pours. The firm also contributed to major regional infrastructure projects, including the Transbay BART tube and Candlestick Park, situating the house within a broader legacy of Bay Area construction. Growing up, Neel spent considerable time in the home, developing an early appreciation for mid-century modern principles. Instead of parting with this family heirloom, she purchased the home from her grandfather’s estate.
While her grandfather continued to live in the Point Richmond house, Neel purchased a Mid-Century Modern residence in Palm Desert. In contrast to the Bay Area’s cool temperatures, salt air, and persistent winds, the desert home is shaped by heat and sun and requires a different material response. A substantial renovation she led there emphasized thermal performance, filtered light, and restrained detailing. The experience later informed the restoration of her Bay Area family home.
What began as a modest Mid-Century Modern update expanded when decades of exposure to marine conditions revealed leaks and significant structural and seismic deficiencies. Neel was determined to honor her grandfather’s perseverance and without hesitation pivoted to a much more intensive project. Addressing these challenges required close coordination between Neel, Klopf Architecture and Kasten Builders, with architectural restraint and construction precision guiding each intervention. Rather than alter the home’s defining features, the project focused on reinforcing the structure from within. Discreet beams were embedded along the rear facade and in an upstairs wall, strengthening the building while maximizing the wall of glass facing the Bay and opening the wall between the kitchen and the living space. These structural interventions allowed the space to open fully to the Bay without visual interruption, with the kitchen repositioned as the social and functional core of an open, continuous living space. The building envelope was updated using weather- and corrosion-resistant materials appropriate to the marine environment.
The house unfolds vertically from the street, beginning with a modest garage level and workshop, with the main living spaces located below. Original slate flooring at the entry was preserved, along with select furnishings and artwork collected by Neel’s grandfather, anchoring the restored interior in its past. A restrained palette of black accents and pale, natural finishes replaces darker wood tones, reinforcing openness and calm. A naturally illuminated stair connects to the lowest level, where a former basement was transformed into a guest suite and family room opening onto a deck. From there, steps lead directly to a small concrete boat ramp at the water’s edge.
Throughout the project, decisions were guided by continuity rather than transformation for its own sake. Lessons drawn from both desert and coastal climates informed a material strategy rooted in performance and restraint. Bay Heirloom stands as a measured evolution of a family house, structurally renewed and carefully modernized, grounded in the discipline and care that first shaped it.
Klopf Architecture Project Team: John Klopf, AIA, Angela Todorova and Fernanda Bernardes
Landscape Architect: Huettl Landscape Architecture
General Contractor: Kasten Builders
Photography: ©2025 Mariko Reed
Year Completed: 2022
Location: Point Richmond, CA
 VPC Builders, LLC
Photography by Bernard Russo

This is an example of a huge rustic partial sun hillside landscaping in Charlotte with a fire pit and decking for winter.
This is an example of a huge rustic partial sun hillside landscaping in Charlotte with a fire pit and decking for winter.
 Klopf Architecture
This Eichler home was strategically expanded and reconfigured to strengthen the connection between interior and exterior spaces while also adding a more spacious primary suite, formalized entry space, and an expanded bedroom and hallway bathroom. The entry sequence is now defined by custom storage, a large glass wall at the light-filled atrium, and a mid-century-inspired geometric screen. The sense of connection between indoor and outdoor spaces is heightened by a large, multi-panel sliding door system spanning the full width of the main living spaces. The outdated kitchen was relocated adjacent to the new door system, flowing into a spacious great room overlooking new landscaping. Indoor/outdoor floor tile extends the living spaces out onto patios at the atrium and rear yard to further fade the boundary between this Eichler’s interior and exterior.
Klopf Architecture project team: John Klopf, Ethan Taylor, and Fernanda Bernardes
Structural engineer: BASE Design
Interior Designer: Lucile Glessner
Landscape Designer: Bonnie Brock Landscape Design
General Contrator: Starburst Construction
Photography: © 2022 by Mariko Reed
Completion year: 2021
 VPC Builders, LLC
Photography by Bernard Russo
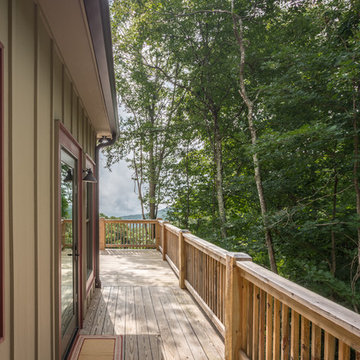
Large backyard deck photo in Charlotte with a roof extension
Large backyard deck photo in Charlotte with a roof extension
 VPC Builders, LLC
Bernard Russo
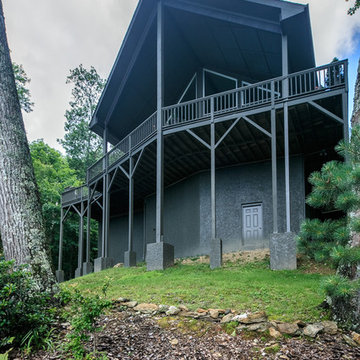
Example of a large classic green one-story exterior home design in Charlotte with a shingle roof
Example of a large classic green one-story exterior home design in Charlotte with a shingle roof
73