
Search results for "Bernard" in Home Design Ideas
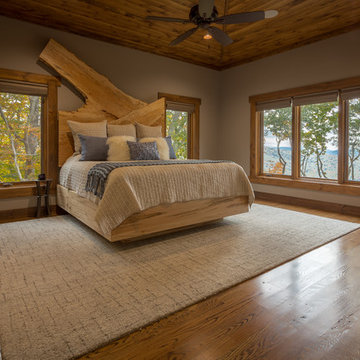
 VPC Builders, LLC
Photography by Bernard Russo
Bedroom - large rustic master medium tone wood floor and brown floor bedroom idea in Charlotte with gray walls and no fireplace
Bedroom - large rustic master medium tone wood floor and brown floor bedroom idea in Charlotte with gray walls and no fireplace
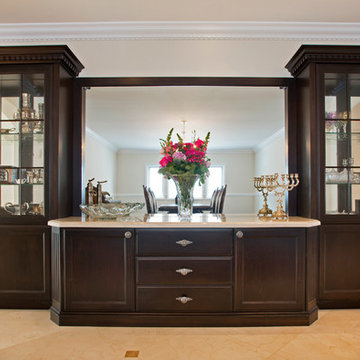
 Builtworks Inc.
Victor Boghossian Photography
www.victorboghossian.com
818-634-3133
Miranda Bernard, ASID
www.thebernardcompany.net
310-470-0140
Trendy dining room photo in Los Angeles
Trendy dining room photo in Los Angeles
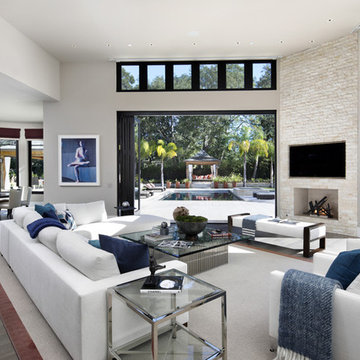
 Meridith Baer Home
Photography by Bernard André
Inspiration for a modern living room remodel in San Francisco
Inspiration for a modern living room remodel in San Francisco
Find the right local pro for your project
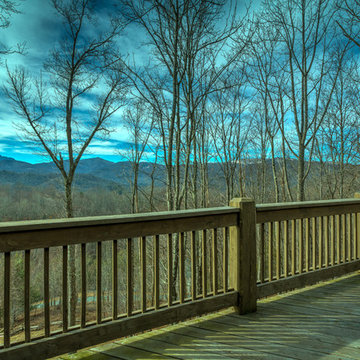 VPC Builders, LLC
Photography by Bernard Russo
Example of a huge mountain style side yard deck design in Charlotte with a roof extension
Example of a huge mountain style side yard deck design in Charlotte with a roof extension
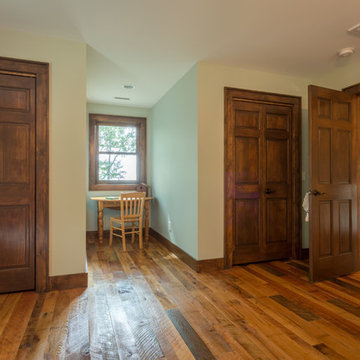 VPC Builders, LLC
Photography by Bernard Russo
Large guest medium tone wood floor bedroom photo in Charlotte with blue walls and no fireplace
Large guest medium tone wood floor bedroom photo in Charlotte with blue walls and no fireplace
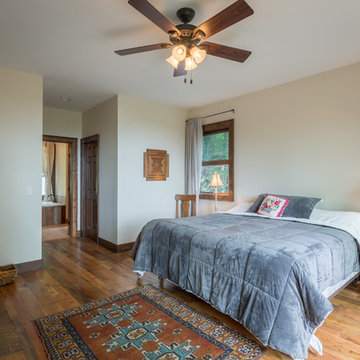 VPC Builders, LLC
Photography by Bernard Russo
Example of a small master medium tone wood floor bedroom design in Charlotte with beige walls and no fireplace
Example of a small master medium tone wood floor bedroom design in Charlotte with beige walls and no fireplace
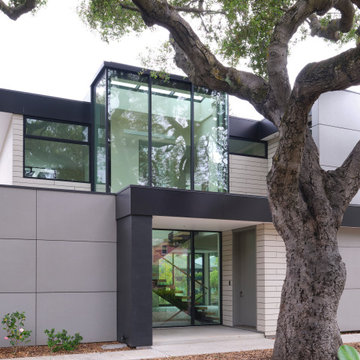
 Klopf Architecture
The owners hail from Europe and were looking for a home built of materials that would last. The steel frame, cementitious siding, concrete and glass making up the structure will endure for many years, making the house more sustainable.
Built over a basement, the two story home uses two large glass lanterns, or light tunnels, to bring in daylight to all levels. One functions as the stairwell and both exhaust heat through operable skylights at the top. The basement is also daylit by a large exterior light well that creates a small walk-out patio.
The bedrooms open onto a roof deck. Downstairs the secondary bedroom suite is used as a full-time office. The open plan living space and kitchen open to the rear yard to bring in light and view. The front of the house is shaded by an ancient oak tree that was carefully preserved throughout construction.
Klopf Architecture Project Team: Geoff Campen, John Klopf, AIA, Angela Todorova, Ethan Taylor, Fernanda Bernardes, Sherry Tan
Structural Engineer: Holmes Structures
Heating and Plumbing Engineer: Monterey Energy Group
Ventilation Engineer: Pxt Consulting
Photography: ©2025 Mariko Reed
Year Completed: 2022
Location: Palo Alto, CA
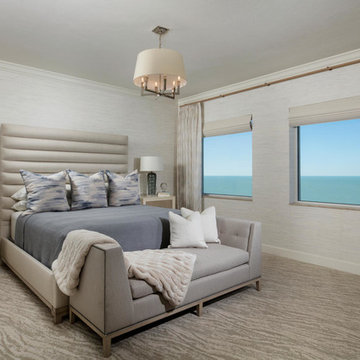
 J Lynn Design Group
Blaine Johnathan Photography
Example of a large transitional master carpeted and beige floor bedroom design in Miami with beige walls
Example of a large transitional master carpeted and beige floor bedroom design in Miami with beige walls

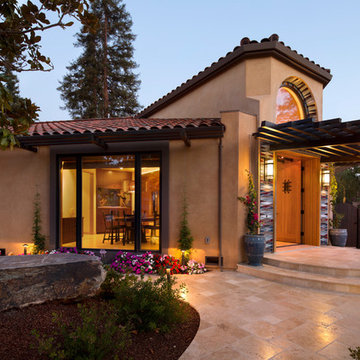
 Studio Bergtraun AIA
Bernard André
Mid-sized tuscan beige one-story stucco house exterior photo in San Francisco with a hip roof and a tile roof
Mid-sized tuscan beige one-story stucco house exterior photo in San Francisco with a hip roof and a tile roof
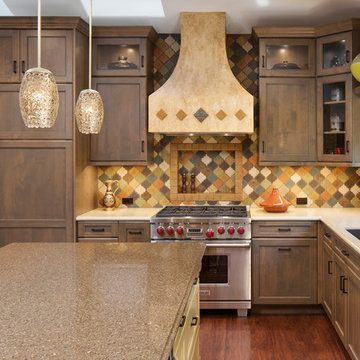
 Gloria Carlson - Harrell Design + Build
Bernard Andre
Example of an eclectic l-shaped vinyl floor and brown floor eat-in kitchen design in San Francisco with an undermount sink, recessed-panel cabinets, quartz countertops, multicolored backsplash, ceramic backsplash, stainless steel appliances and an island
Example of an eclectic l-shaped vinyl floor and brown floor eat-in kitchen design in San Francisco with an undermount sink, recessed-panel cabinets, quartz countertops, multicolored backsplash, ceramic backsplash, stainless steel appliances and an island
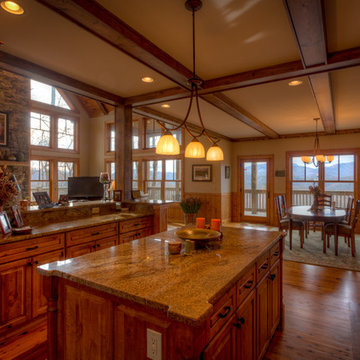 VPC Builders, LLC
Photography by Bernard Russo
Large mountain style u-shaped medium tone wood floor open concept kitchen photo in Charlotte with an undermount sink, raised-panel cabinets, medium tone wood cabinets, granite countertops, beige backsplash, stone slab backsplash, stainless steel appliances and an island
Large mountain style u-shaped medium tone wood floor open concept kitchen photo in Charlotte with an undermount sink, raised-panel cabinets, medium tone wood cabinets, granite countertops, beige backsplash, stone slab backsplash, stainless steel appliances and an island
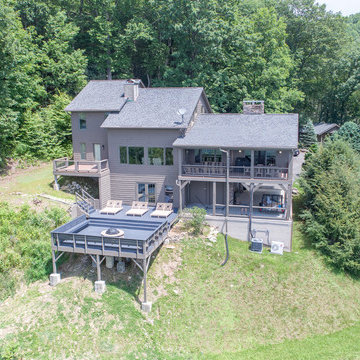 VPC Builders, LLC
Bernard Russo
Large rustic gray three-story mixed siding exterior home idea in Charlotte
Large rustic gray three-story mixed siding exterior home idea in Charlotte
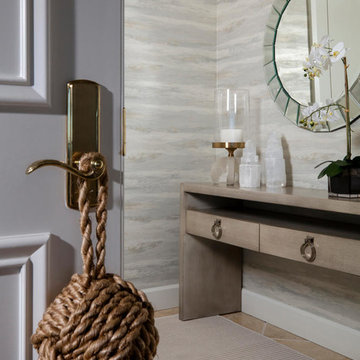 J Lynn Design Group
Blaine Johnathan Photography
Small transitional travertine floor and beige floor entryway photo in Miami with gray walls and a white front door
Small transitional travertine floor and beige floor entryway photo in Miami with gray walls and a white front door
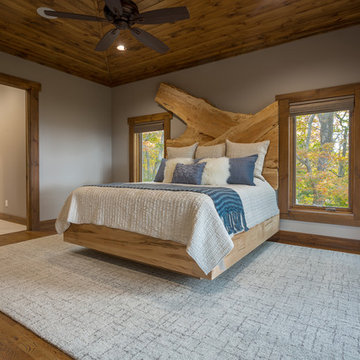 VPC Builders, LLC
Photography by Bernard Russo
Bedroom - large rustic master medium tone wood floor and brown floor bedroom idea in Charlotte with gray walls and no fireplace
Bedroom - large rustic master medium tone wood floor and brown floor bedroom idea in Charlotte with gray walls and no fireplace
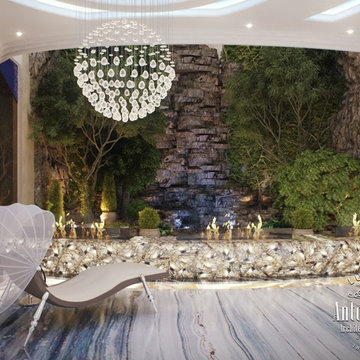
 Luxury Antonovich Design AE
The luxurious spa interior, which was developed by a world famous designer Kateryna Antonovich, has a delicate and gentle image. The designers directed all design solutions to make project a zone of absolute comfort for a relaxing stay. Innovative ideas are based on a subtle sense of beauty and a deep knowledge of modern technologies. And these innovative ideas require new materials, new techniques and new creative lighting designs.
Spa interior attracts attention, giving a sensual and aesthetic pleasure. In the perfect organization of space you can comfortably spend time enjoying useful rest. Perfect harmony is inherent in each zone of the interior. To get a nice feeling of warmth of the nature, Kateryna Antonovich in the decoration of the walls used a laying of natural stone, near which a botanical garden interior is located. Line with decorative flames in the interior brings a pleasant feeling of warmth and luxury.
In her work, the designer uses modern luxury materials. Close partnership of Elite Design Studio Luxury Antonovich Design and world expert in the field of unique glass Bernard Pictet. His unique glass of unusual textures and colors complements the spectacular solutions of the interior designer with charm and stunning beauty. As glass of this master has unique possibilities. In the spa interior Kateryna Antonovich cleverly combines elements of glass with illumination lines, achieving stunning effects that literally fascinate by their beauty.
Floor Design perfectly fits into this romantic and cozy interior story. Natural stones from Palissandro Nuvolato make the interior exclusive. Natural colors and textures complement the interior with a refined and luxurious atmosphere. Easy and relaxed mood, which is present in the luxurious spa area is also based on the elegant pieces of furniture, chandeliers and unique oriental fragments in the massage room.

 Gary Earl Parsons, Architect
Zanderbuilt, General Contractor
Eclectic travertine floor kitchen photo in San Francisco with shaker cabinets, medium tone wood cabinets, granite countertops, gray backsplash and cement tile backsplash
Eclectic travertine floor kitchen photo in San Francisco with shaker cabinets, medium tone wood cabinets, granite countertops, gray backsplash and cement tile backsplash
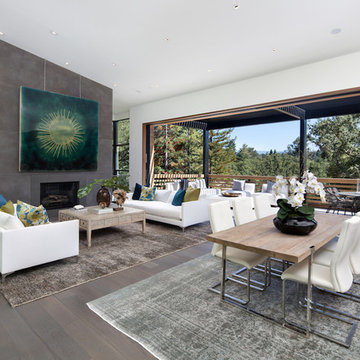 Meridith Baer Home
Photography by Bernard André www.bernardandre.com
Living room - contemporary living room idea in San Francisco
Living room - contemporary living room idea in San Francisco
74